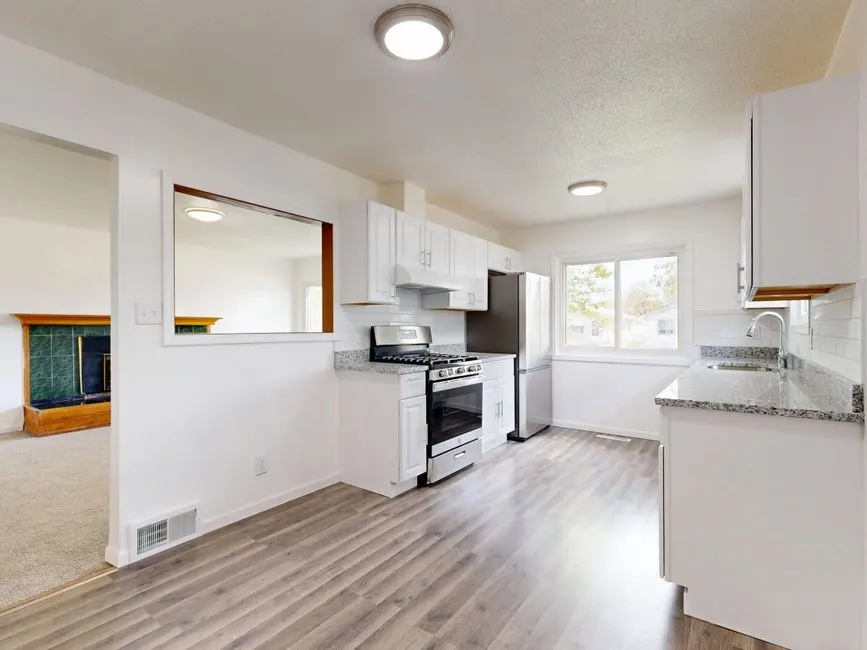
Warm, hardworking kitchens for Nashville homes and families

Farmhouse Kitchen Remodel Nashville TN Built to Last

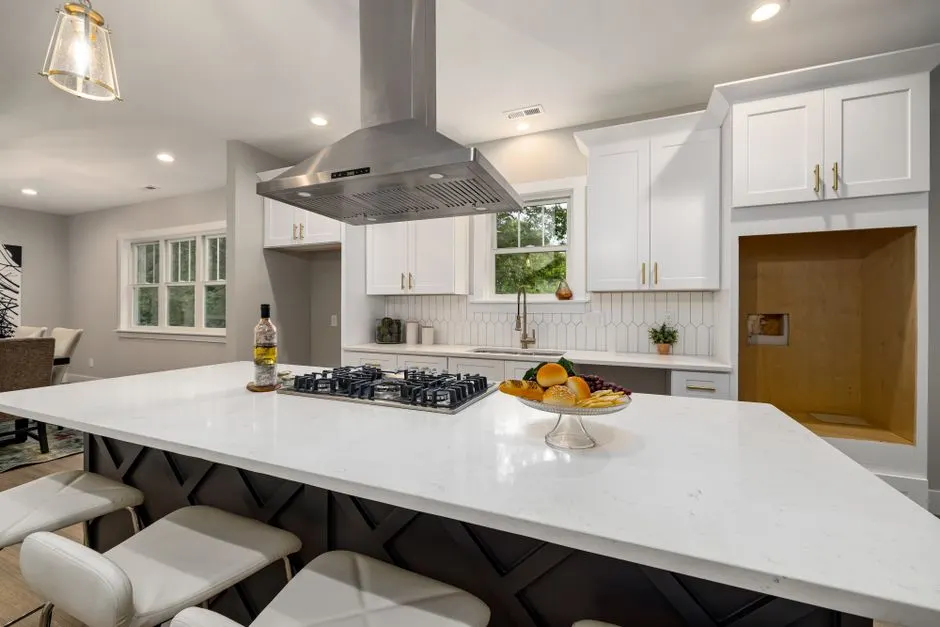
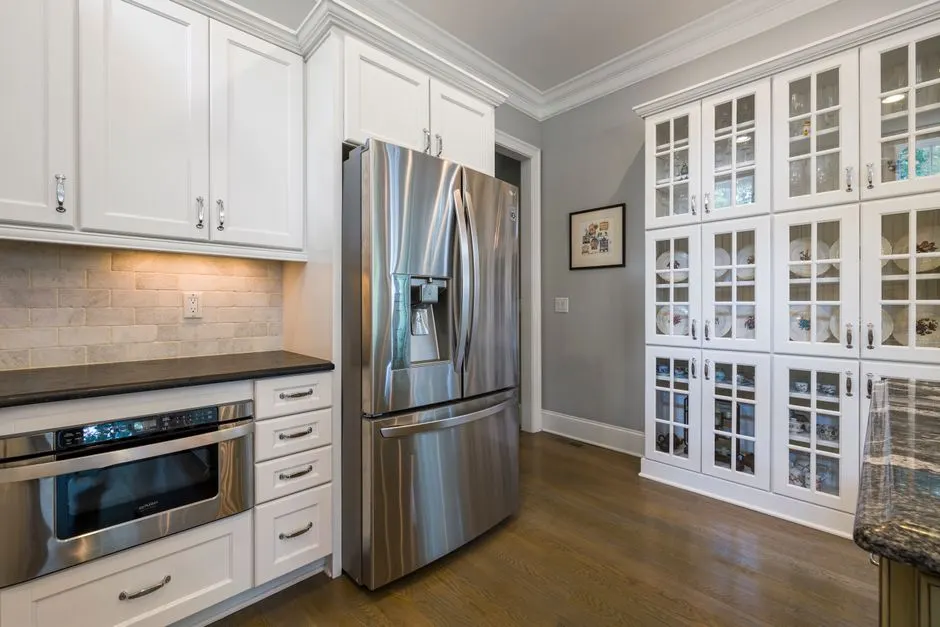
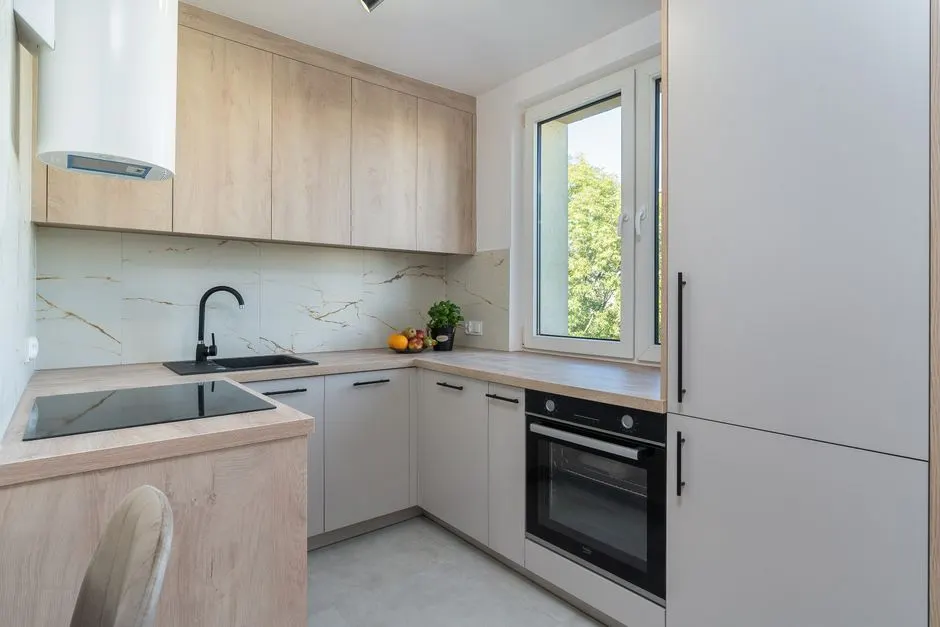
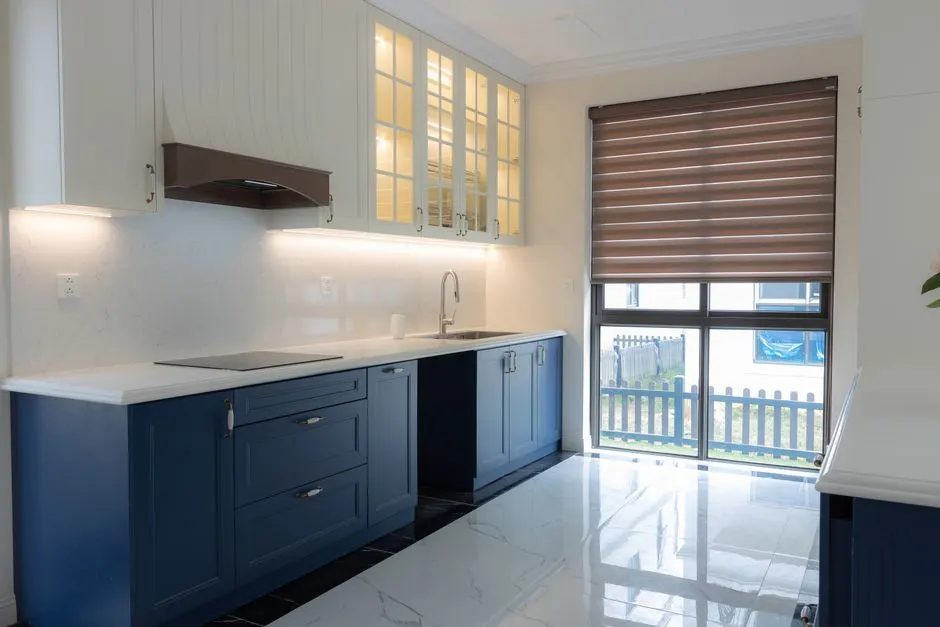
A farmhouse kitchen remodel Nashville TN homeowners can actually live in starts with honest framing, real materials, and a crew that shows up. We build rustic kitchen remodel Nashville TN projects for bungalows in East Nashville, new builds in The Nations, and everything in between. Whether you want a farmhouse sink, shiplap, or a full layout change, we plan it, permit it, and finish it.

↗
Fast online booking

Request service today

Tell us what is happening. Our local team will confirm your visit shortly.

No spam. No obligation. Just practical help.
Thanks — we'll call shortly to confirm your visit.
Farmhouse Kitchen Remodel you can count on
Careful work. Honest options.
About this service

What a Farmhouse Kitchen Remodel Nashville TN Involves

A farmhouse kitchen remodel Nashville TN is the process of rebuilding a kitchen around the farmhouse look and feel: open shelving, a deep farmhouse sink, shaker cabinets, butcher block or quartz countertops, and durable flooring that stands up to daily traffic. It is not a cosmetic refresh. We pull permits, move plumbing and electrical where the layout demands it, and build to the IRC and NEC so the finished room is safe, functional, and built for the long haul.

Most Nashville homeowners call us because the kitchen no longer fits how they cook. The layout is closed off, storage is thin, and the lighting is one ceiling fixture over a 12-foot room. If you have been searching for a farmhouse kitchen remodel near me Nashville TN, we handle the whole scope: design, demo, framing, cabinets, counters, tile, and finish. We also work in older homes where the walls are not square and the wiring needs a closer look before anything new goes in.

  • ✓ Storage That Works
  • ✓ Materials That Take a Hit
  • ✓ Light Where You Need It
  • ✓ A Room You Want to Be In
What's included

What Our Farmhouse Kitchen Remodel Includes

Every farmhouse kitchen we build covers the core scope: design, permits, demo, rough-ins, cabinets, counters, tile, and finish. Add-ons like appliance upgrades, custom shelving, or a pantry build are priced separately so you can see exactly what you are paying for.

✓

Design and Layout

We measure the room, plan the cabinet runs, and lay out the sink, range, and island so the kitchen works for how you cook. You get drawings before demo starts.

✓

Permits and Inspections

We pull the Davidson County permits and schedule every inspection. That covers the electrical, plumbing, and structural work so the final sign-off is not a scramble.

✓

Cabinets and Countertops

We install shaker cabinets from brands like KraftMaid or Merillat and template quartz or butcher block counters to the room. Soft close hinges and deep drawers come standard on our builds.

✓

Farmhouse Sink and Fixtures

A farmhouse sink installation Nashville TN clients ask for is part of the core scope. We set the sink, run the faucet, and connect the disposal so everything works on day one.

✓

Tile and Flooring

We install the backsplash and the kitchen flooring, from subway tile to porcelain tile to luxury vinyl plank. Grout, sealing, and trim are finished before we call the job done.

✓

Lighting and Ventilation

LED under cabinet lighting, ceiling fixtures, and a properly sized range hood are part of the build. We wire for them during rough-in so nothing has to be added later.

How it works

How Our Farmhouse Kitchen Remodel Process Works

01

On-Site Walkthrough

We come to your house, measure the kitchen, and look at the framing, plumbing, and electrical. You get a written scope and a realistic budget range before anyone swings a hammer. This visit takes about 90 minutes.

02

Design and Selections

We lay out the cabinet runs, pick the sink and countertop materials, and lock in the tile and flooring. You choose from brands like KraftMaid and Merillat for cabinets and Cambria or Silestone for quartz. Most clients finish selections in two to three meetings.

03

Permits and Prep

We pull the Davidson County permits and schedule inspections. Then we set up dust barriers, protect the floors on the path to the kitchen, and demo the old room. Demo usually takes one to two days.

04

Rough-In and Build

Plumbing and electrical get moved and inspected first. Then we hang drywall, set cabinets, template and install countertops, and run the tile. This is the longest stretch, usually three to five weeks depending on scope.

05

Final Walkthrough

We test every outlet, run the sink and disposal, check the range hood, and walk the room with you. Anything on the punch list gets fixed before we call the job done. You get the final invoice and the warranty paperwork at the same visit.

Tools & methods

Tools and Methods We Use on Every Kitchen

Purpose-built equipment, used by trained technicians — so the job is done accurately the first time.

Table Saw and Miter Saw

Used for cutting cabinet trim, shelving, and shiplap to fit the room. Clean cuts are what make the finish work look sharp.

Laser Level and Stud Finder

We set cabinet runs and shelving with a laser level so everything is straight, and we find the studs before hanging anything heavy.

Oscillating Multi-Tool and Jigsaw

Used for cutting into existing walls and fitting the farmhouse sink into the counter opening without damaging the surrounding material.

Tile Cutter and Caulking Gun

For the backsplash and flooring. Clean tile cuts and a proper caulk line are what keep water out of the wall.

Cabinet Clamps and Drywall Lift

Cabinet clamps hold the boxes tight while the screws set. The drywall lift makes ceiling work safer and faster on taller kitchens.

Nail Gun and Router

The nail gun speeds up trim and shiplap installation. The router shapes edges on custom shelving and island details.

Real results

Before and after.

1980s Bungalow Kitchen in East Nashville

Before

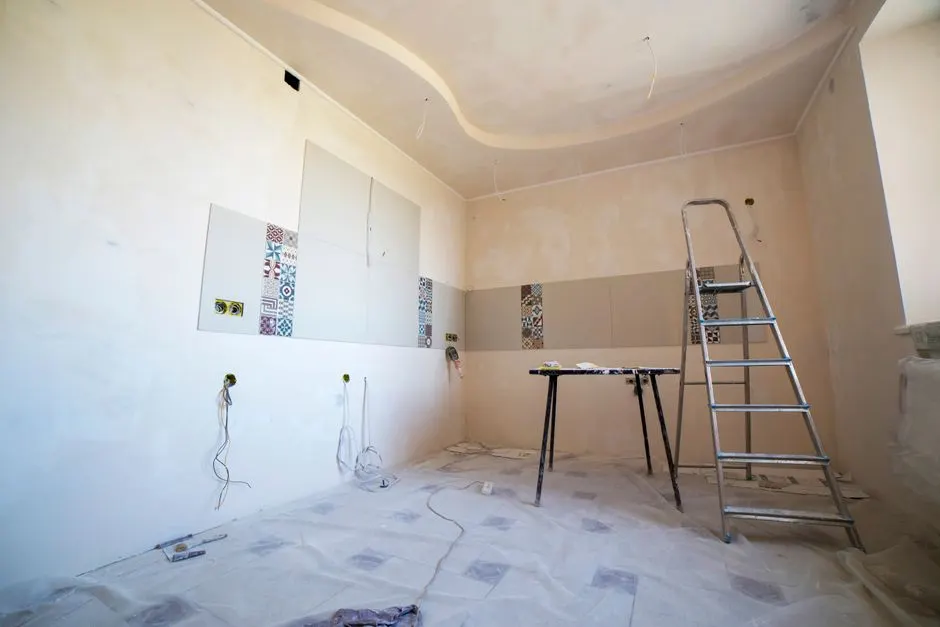
A closed-off 10x12 kitchen with original cabinets, one ceiling light, and a leaky sink that had rotted the cabinet base. The floor was out of level by an inch and a half.

After

We leveled the floor, replaced the damaged boxes, and built a farmhouse kitchen with shaker cabinets, a farmhouse sink, and a subway tile backsplash. The room gained 35 percent more storage and passed inspection on the first visit.

Closed-Off Ranch in The Nations

Before

A kitchen walled off from the living room with a dark ceiling and a range hood that vented into the attic. The family cooked in a separate room from everyone else.

After

We removed the wall, added a beam, and built an island with butcher block on top. LED under cabinet lighting and a properly vented range hood finished the room. The kitchen now opens to the living space.

Dated Green Hills Kitchen Refresh

Before

A large kitchen with good bones but dated oak cabinets, cracked granite, and a tile floor that was lifting at the seams. The layout worked but the room felt tired.

After

We replaced the cabinet fronts with shaker doors, installed quartz counters, and laid new porcelain tile flooring. The farmhouse look came through in the sink and the backsplash. The job finished in four weeks.

Problems we solve

Kitchen Problems We Fix for Nashville Homeowners

Most of the kitchens we walk into have the same handful of issues. Here is what we see and how we fix it.

Ask a pro →
01

Outdated kitchen layout with no flow

We open the wall where it makes structural sense, move the sink and range to better positions, and build an island that gives the room a working triangle. The result is a kitchen you can move through without bumping into the fridge.

↗
02

Worn out cabinets and water damaged boxes

We replace the damaged boxes, install new shaker doors, and fix the leak that caused the damage in the first place. Soft close hinges and new drawer slides bring the storage back to working order.

↗
03

Poor kitchen lighting and weak ventilation

We add LED under cabinet lighting, layer in ceiling fixtures, and size the range hood to the cooktop. The room gets brighter and the air stays cleaner, which protects the finish over time.

↗
04

Cracked countertops and a leaky kitchen sink

We pull the old counter, inspect the cabinet base, and replace any water damaged material. Then we set the new counter and the farmhouse sink with a proper seal so the leak does not come back.

↗
Proof you can check

Licensed, Insured, and Accountable

✓
Tennessee Home Improvement LicenseTennessee Board for Licensing Contractors
✓
Davidson County Contractor LicenseDavidson County Codes Administration
✓
EPA Lead-Safe Certified FirmU.S. Environmental Protection Agency
✓
OSHA 30-Hour Construction SafetyOccupational Safety and Health Administration
Good questions

Questions Nashville Homeowners Ask Us

(615) 909-7503 →

Most farmhouse kitchen remodels in Nashville run $28,000 to $75,000 in 2026, with a typical mid-range job landing around $45,000. A cosmetic refresh with new counters and a backsplash can come in near $18,000, while a full gut with layout changes, new cabinets, and moved plumbing pushes toward the top of the range. We give you a written line-item budget after the walkthrough so you can see where every dollar goes.

The right remodeler for you is the one who shows you a written scope, holds the proper Tennessee and Davidson County licenses, and puts the same crew on your job from start to finish. We are happy to walk you through our license details, our insurance, and recent farmhouse projects in your neighborhood before you sign anything. Ask any contractor you interview for the same.

Farmhouse style comes down to a handful of elements: a deep farmhouse sink, shaker or beadboard cabinets, open shelving, wood or quartz counters, a tile backsplash, and warm finishes that do not try too hard. Shiplap on a wall or island base is common, and so is a range hood with some visual weight. The goal is a room that feels warm and lived-in, not staged.

A full farmhouse kitchen renovation in Nashville takes six to ten weeks from demo to final walkthrough. Cosmetic jobs with new counters and a backsplash finish in two to three weeks. The biggest schedule drivers are cabinet lead times, countertop templating, and inspection scheduling with Davidson County. We give you a week-by-week schedule at the start and update it if anything shifts.

Ready when you are

Ready to Start Your Farmhouse Kitchen Remodel Nashville TN?

Call us at (615) 909-7503 and we will set up a walkthrough at your house. You get a written scope, a realistic budget, and a schedule before you commit to anything. Licensed, insured, and building farmhouse kitchens across Davidson County.

Schedule a Walkthrough (615) 909-7503 →
Request an appointment

Call our Nashville kitchen remodeler

Call (615) 909-7503 or email [email protected] and we will set up a walkthrough. We answer the phone during business hours and keep the 24/7 line open for emergencies. Most estimates get scheduled within a few business days, and we give you a written number before any work starts.

Call anytime(615) 909-7503Email the office[email protected]
Office hoursOpen 24 hours · 7 days a week
Request received — our team will be in touch shortly.
Tap to call(615) 909-7503