Outdated kitchen layout blocks the work triangle
We redraw the layout to scale, move the fridge or range when the plumbing allows, and test the 4-to-9-foot work triangle on paper before demo. One moved appliance often fixes the whole room.
A small kitchen remodel Nashville TN is not about squeezing in more cabinets. It is about rethinking the layout so a 70-square-foot galley works like a 120-square-foot one. Our team handles compact kitchen renovation Nashville TN for homeowners in Davidson County who are tired of tripping over the dishwasher door and losing counter space to a microwave. We measure, plan, and build around how you actually cook.
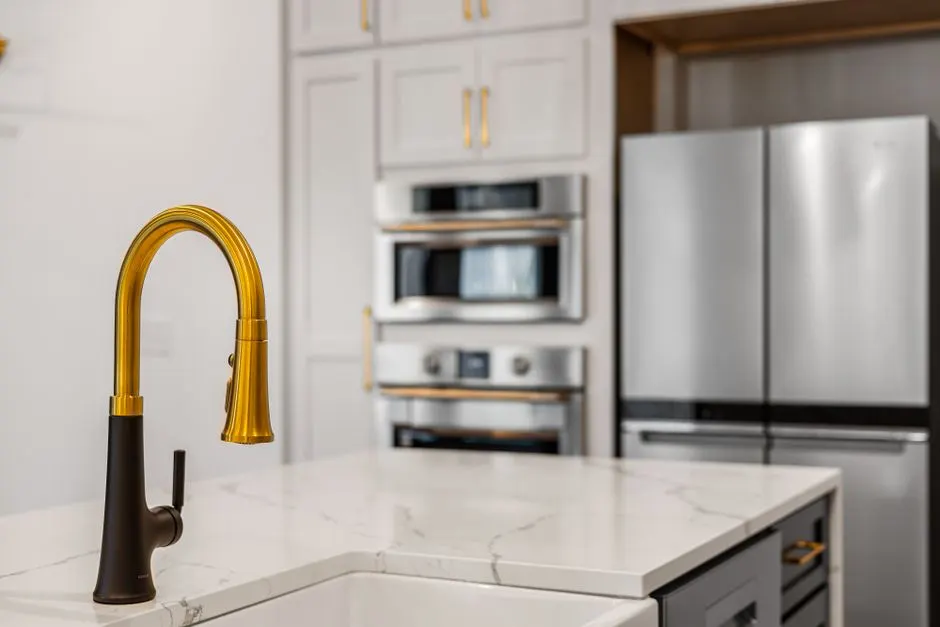
A small kitchen remodel Nashville TN is a space-planning job before it is a construction job. In kitchens under 100 square feet, every decision compounds: moving a sink two inches changes the cabinet run, the backsplash count, and the plumbing rough-in. We start with a laser level and a stud finder, map the existing walls, and check what is behind the drywall before we promise anything. From there we spec shaker cabinets with soft close hinges, plan the countertop overhang so a drawer can open past the range, and set the LED under cabinet lighting so the work triangle stays lit without shadows.
Most Nashville homeowners call us because the layout stopped working years ago. A 1920s East Nashville bungalow with a 9-foot galley, a 1960s ranch in Donelson with a peninsula that blocks the fridge door, a condo in The Gulch where the kitchen is a hallway. If you have been searching for a small kitchen remodel near me Nashville TN and every quote comes back vague, we walk the room, measure, and tell you what fits. We also handle affordable small kitchen renovation Nashville Tennessee projects where the goal is a solid, code-correct result without moving plumbing.
Every small kitchen remodel Nashville TN job starts with a written scope that lists exactly what is covered. Most projects include cabinet removal and install, countertop fabrication and set, backsplash tile, flooring, lighting, and the plumbing and electrical work tied to the new layout. We tell you up front what is part of the base scope and what is an add-on, so the invoice matches the quote.
We tear out the old boxes, patch and level the wall, and set new shaker or slab cabinets with soft close hinges. Cabinet clamps and a laser level keep the run flat and the doors aligned.
Quartz, granite, or butcher block templated after cabinets are set. We plan the seam placement and overhang so drawers and the dishwasher door clear the counter edge.
Ceramic or porcelain tile backsplash set with tight grout lines, plus porcelain tile or luxury vinyl plank flooring leveled and installed over the existing subfloor.
LED under cabinet lighting, a task light over the sink, and any moved outlets or dedicated circuits for the range and disposal, wired to NEC National Electrical Code.
Undermount or farmhouse sink set and sealed, Delta, Moen, or Kohler faucet installed, and a new garbage disposal wired and tested before we leave.
We spend 60 to 90 minutes in your kitchen measuring walls, checking the electrical panel, and looking at what is behind the backsplash. You get a written scope and a realistic budget range within two business days. No pressure, no same-day contract push.
We draw the new layout to scale and test the work triangle. You pick cabinet style, countertop material, and backsplash tile from real samples. For a compact kitchen remodel Nashville Tennessee, this step usually takes 3 to 7 days depending on how fast you make selections.
We protect the floors and adjacent rooms, then tear out cabinets, countertops, and flooring. A licensed electrician and plumber handle any moved outlets, the new range hood vent, and the sink rough-in. Demo and rough-in run 2 to 4 days for a small kitchen.
Cabinet boxes go in level and shimmed, then the countertop template is taken. Quartz or granite fabrication adds 5 to 10 days. We set the sink, run the backsplash tile, and install the flooring. This is the longest stretch, usually 2 to 3 weeks.
We hang the LED under cabinet lighting, set the outlets and switches, install the faucet and disposal, and caulk every seam. You walk the room with us, we fix what you flag, and we clean up before we leave. Final trim takes 2 to 3 days.
Purpose-built equipment, used by trained technicians — so the job is done accurately the first time.
Clean cabinet filler cuts and tight miters on trim. In a small kitchen, a 1/16-inch gap shows, so the cuts have to be right the first time.
Level cabinet runs and locate studs behind older Nashville plaster walls before anything is hung. Eyeballing a cabinet run in a 10-foot galley does not work.
Notching cabinet backs for outlets and cutting sink openings in countertops without chipping the edge.
Clean backsplash cuts and consistent caulk lines at the counter and wall seams. A sloppy caulk line is the first thing you notice in a small kitchen.
Holding cabinet boxes tight while screws set, and lifting drywall patches into place when we open a wall for plumbing or electrical.
A 9-foot galley with original 1950s cabinets, one shelf per cabinet, and a single ceiling light. The counter was always full because there was nowhere to put anything, and the room felt dark.
New shaker cabinets with pull-out trays and a 12-inch pantry cabinet, quartz counter, ceramic tile backsplash, and full-length LED under cabinet lighting. Usable storage went up roughly 35 percent in the same footprint.
A 1960s ranch kitchen with a peninsula that blocked the fridge door and dated oak cabinets. The work triangle was broken, and the dishwasher opened into the oven.
Peninsula removed, one outlet moved, fridge relocated to the far wall, and new shaker cabinets with a quartz remnant counter. The work triangle tightened to under 9 feet between stations.
A 7-foot condo kitchen that functioned as a hallway. One ceiling fixture, a full-size sink that ate the counter, and flat-pack cabinets with no drawers.
Narrower sink to free counter space, a 24-inch rolling island, flat-panel cabinets, and layered LED lighting. The room reads as a defined kitchen instead of a corridor.
Most small kitchens in Nashville fail for the same handful of reasons. The layout was drawn for a different decade, the storage is all shelves and no drawers, and the lighting throws shadows on the one counter you have. Here is what we run into and how we fix it.
Ask a pro →We redraw the layout to scale, move the fridge or range when the plumbing allows, and test the 4-to-9-foot work triangle on paper before demo. One moved appliance often fixes the whole room.
We replace blind corners with pull-out trays, add a tall pantry cabinet where a broom closet sat, and spec drawers below the counter instead of doors. A typical galley gains 30 to 40 percent more usable storage.
We layer LED under cabinet lighting with a dedicated sink task light and dimmable recessed cans. The counter is lit edge to edge and the room reads bigger.
We open the wall, find the source, replace the damaged cabinet box, treat the mold, and re-tile. We check the supply line and disposal connection before the new cabinet goes in.
Most small kitchen remodels in Nashville run $18,000 to $45,000 in 2026, depending on whether you move plumbing or electrical. A cosmetic refresh with new cabinets, counters, and backsplash lands near the low end. Moving the sink or adding a vented range hood pushes toward the top. We give you a written range after the walk-through, before you commit to anything.
The right remodeler is the one who draws your layout to scale, pulls the Davidson County permit when needed, and puts a named lead on your job. Ask for the license, the insurance certificate, and a scope that lists cabinet brands and countertop materials. We will show you all three before you sign. Call (615) 909-7503 and we will walk your kitchen.
Yes, if you keep the plumbing and electrical where they are. Keeping the sink, range, and fridge in place saves $3,000 to $8,000 in rough-in and repair work. Refacing cabinets instead of replacing them, choosing a quartz remnant over a full slab, and running a ceramic tile backsplash instead of slab all cut cost without cutting quality. We will tell you which corners are safe to cut.
Plan on 3 to 5 weeks of active construction for a typical small kitchen, plus 1 to 2 weeks of lead time for cabinets and countertops. Quartz fabrication alone adds 5 to 10 days. If the scope stays cosmetic and materials are in stock, we have finished small kitchens in 18 days. We give you a week-by-week schedule before demo starts.
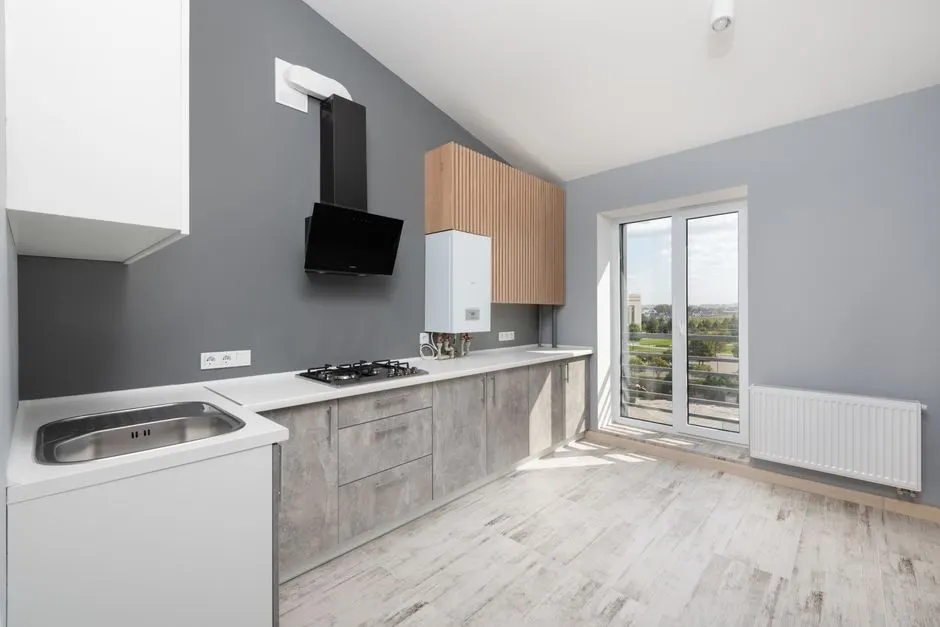 Kitchen Remodeler Near MeIf you found us searching kitchen remodeler near me, this is the page to start on. We scope small kitchens the same way we scope large ones: measure, draw, price, then build. No guesswork.Explore →
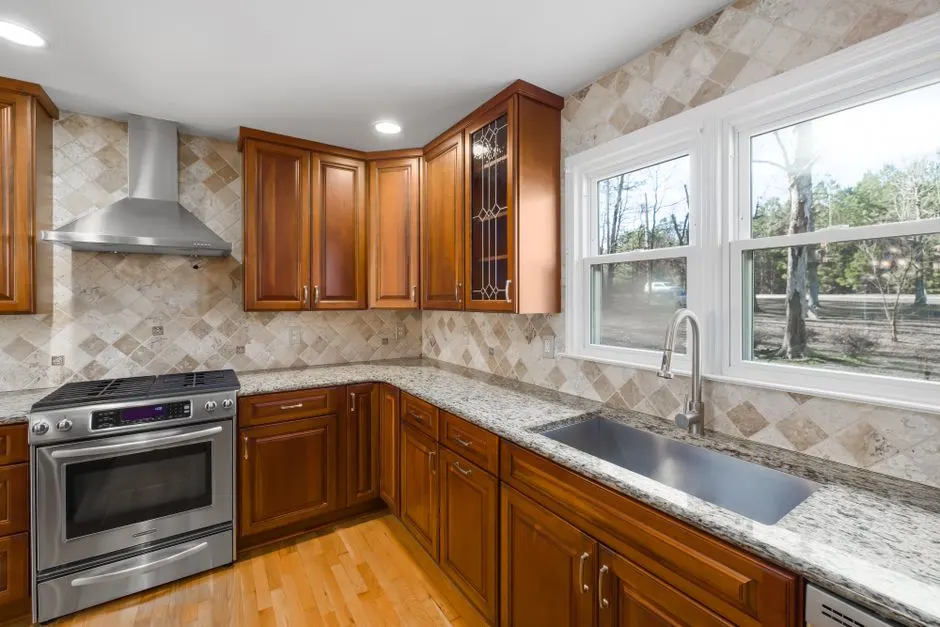 Emergency Kitchen RemodelerWater damage behind a backsplash or a cabinet box rotted from a slow leak does not wait. We handle emergency tear-out and rebuild so mold does not spread behind the new tile.Explore →
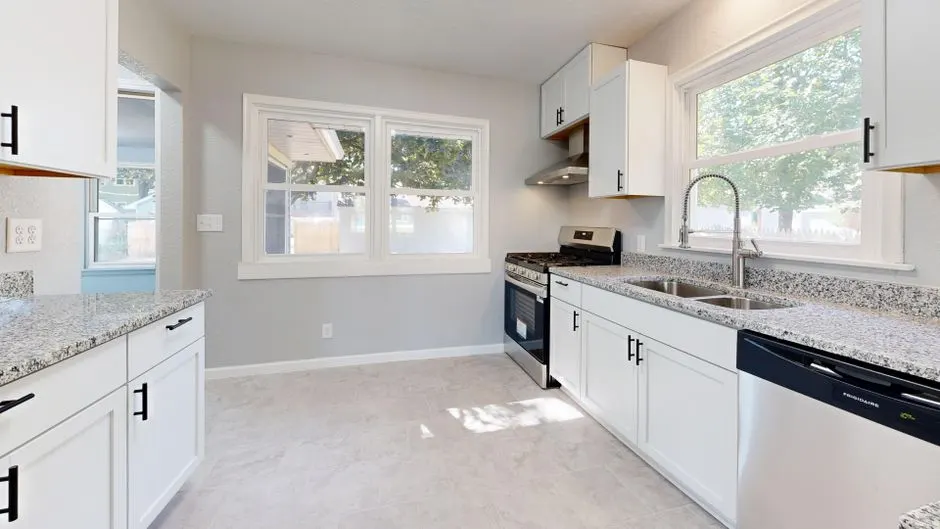 Local Kitchen RemodelerWe work Nashville neighborhoods from East Nashville to Belle Meade. Local means we know the building stock, the permit office, and which suppliers keep quartz slabs in stock.Explore →
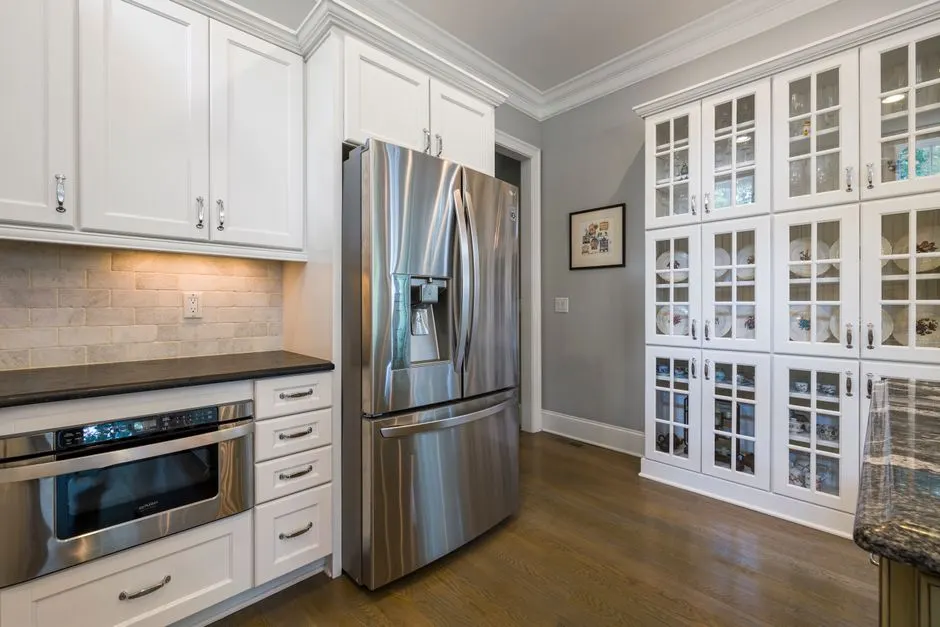 24/7 Kitchen RemodelerA burst supply line under the sink at 2 a.m. needs a call, not a form. Our line stays open for active water emergencies so we can stop the damage before the remodel conversation starts.Explore →
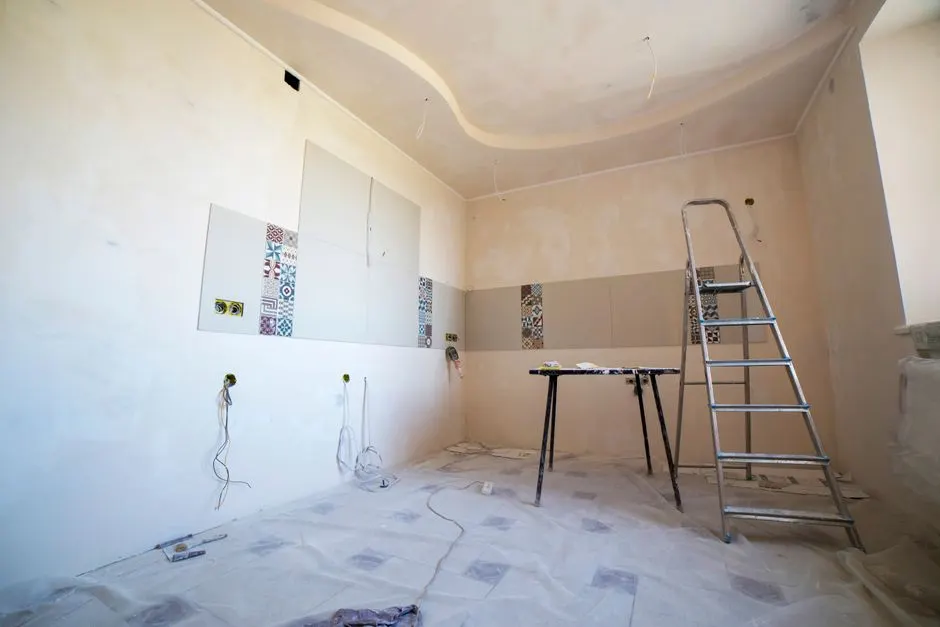 Kitchen Renovation ContractorFull renovation scope, from demo to final trim, handled by one contractor. We coordinate the electrician, plumber, and tile setter so you are not managing three schedules.Explore →
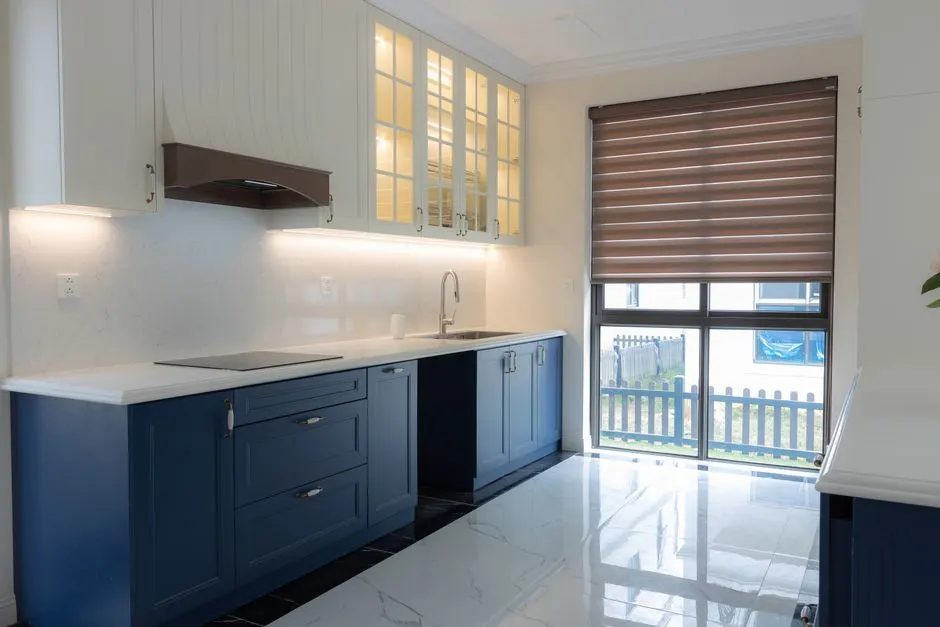 Large Kitchen RemodelWhen a small kitchen opens into an adjacent room, the scope grows. We handle the structural and layout work that turns two tight rooms into one workable kitchen.Explore →
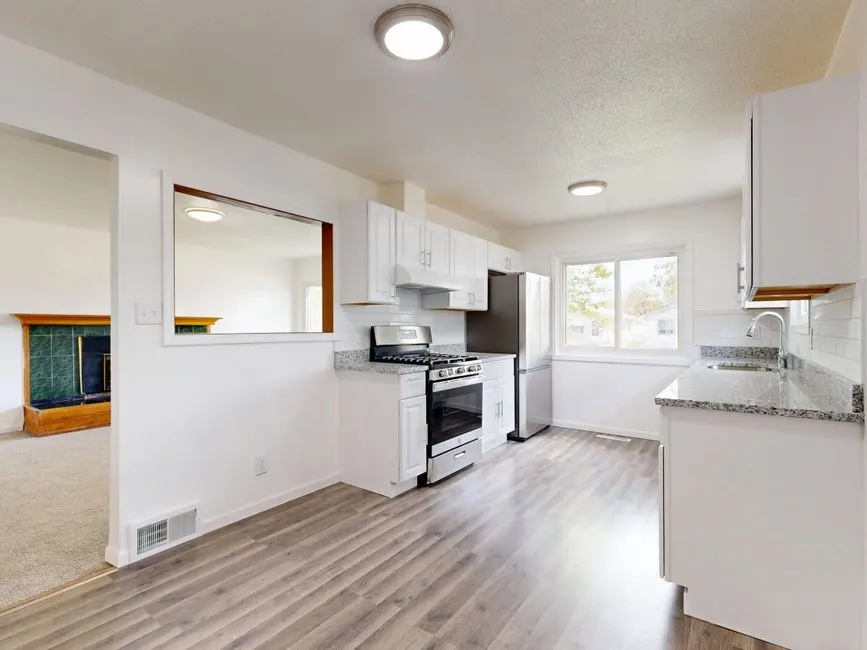 Open Kitchen RemodellingRemoving a wall between a galley kitchen and a dining room is the most common way Nashville homeowners solve a small kitchen. We check load-bearing status before anyone swings a sledge.Explore →
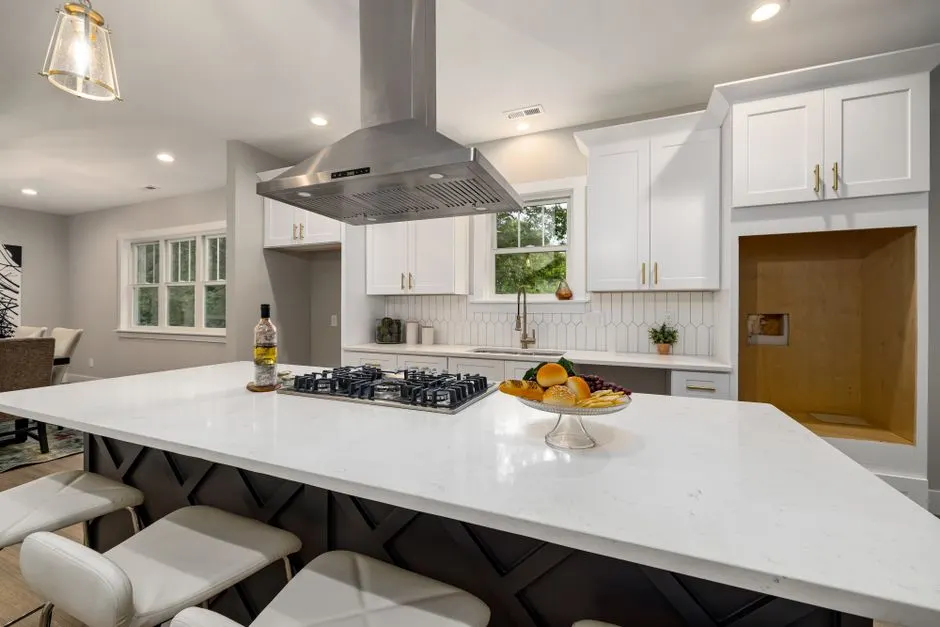 Modern Kitchen RemodelFlat-panel cabinets, integrated handles, and quartz with a thin profile read clean in a small space. Modern finishes reduce visual clutter, which matters more in 80 square feet.Explore →
Call (615) 909-7503 and we will measure your kitchen, draw the layout, and give you a written budget range. Licensed, insured, and working Davidson County permits when the scope needs them. One call gets you a real plan, not a sales pitch.
Book a Walk-Through (615) 909-7503 →Call (615) 909-7503 or email [email protected] and we will set up a walkthrough. We answer the phone during business hours and keep the 24/7 line open for emergencies. Most estimates get scheduled within a few business days, and we give you a written number before any work starts.