01
Walk-Through and Scope
We measure the kitchen, check the wall with a stud finder, and look at the framing in the basement or attic to see which way the joists run. You get a written scope with the structural approach, finish selections, and a start date. This visit takes about 90 minutes and costs nothing.
02
Permits and Engineering
If the wall is load-bearing, we bring in a structural engineer to size the beam and posts, then pull the permit through Davidson County. That review usually takes 7 to 14 days. We do not swing a hammer on a structural wall until the stamped plan is in hand.
03
Demo and Structural Work
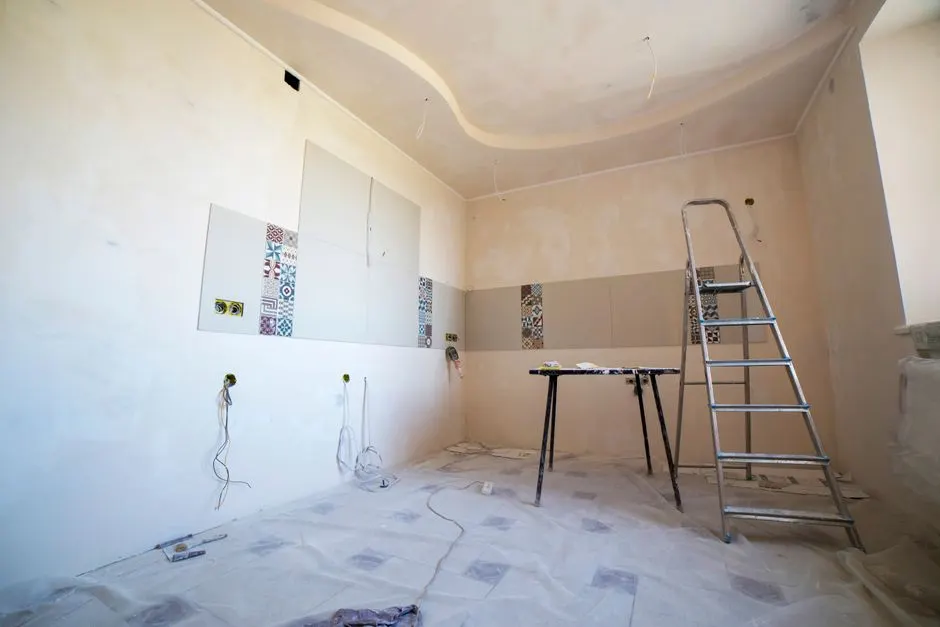
We protect the floors and seal off the work zone with plastic and zip walls to control dust. Demo runs 1 to 2 days. Then we set the beam, frame the posts into the wall or island, and patch the ceiling and floor. This is the loudest, dirtiest stretch, and it is also the shortest.
04
Rough-Ins and Inspections
Electrical, plumbing, and HVAC get rerouted for the new layout, then inspected before anything gets closed up. We run dedicated circuits for the range, dishwasher, and disposal, and add the range hood ducting while the ceiling is open. Rough-in and inspection usually take 3 to 5 days.
05
Finishes and Final Walk
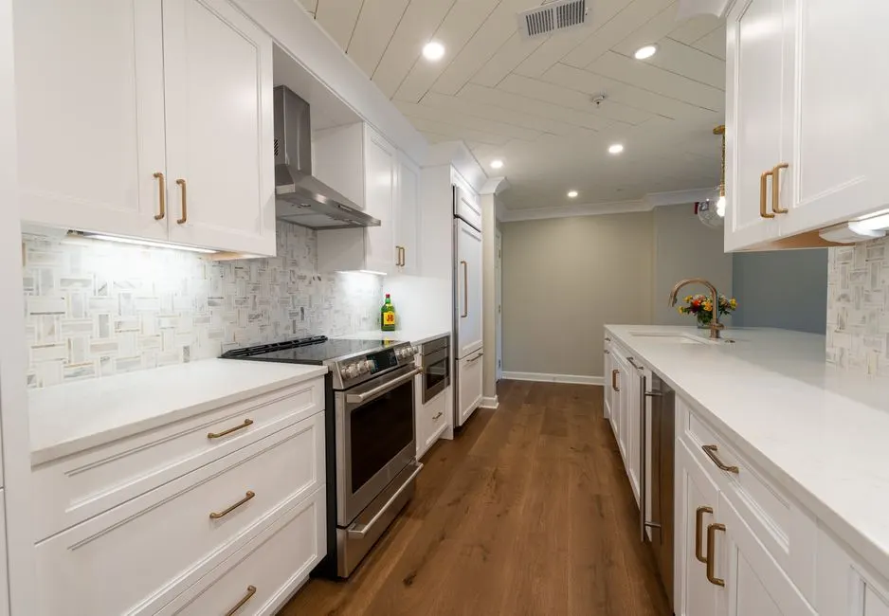
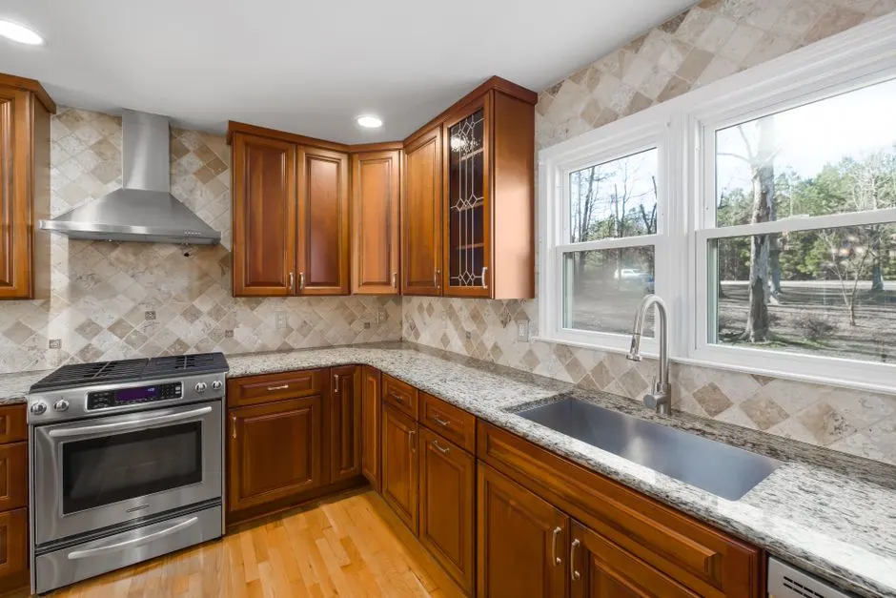
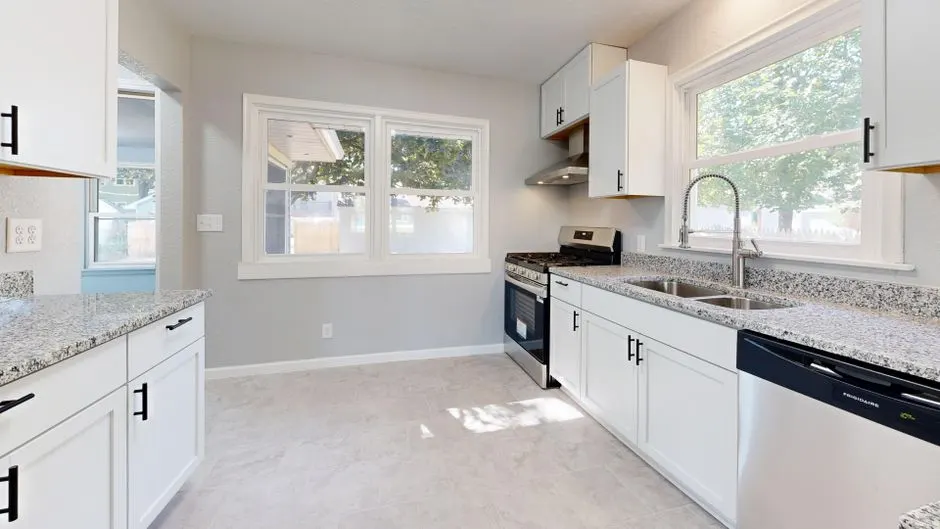
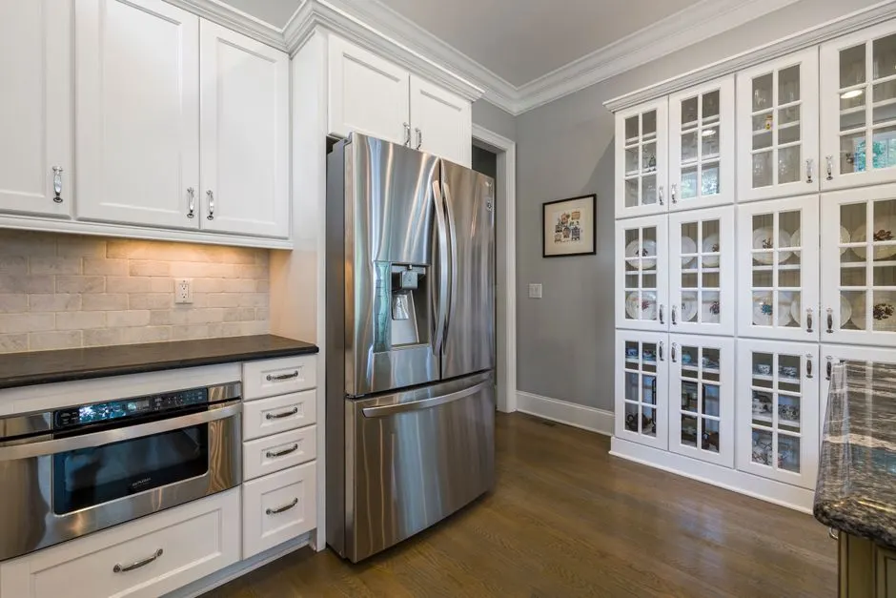
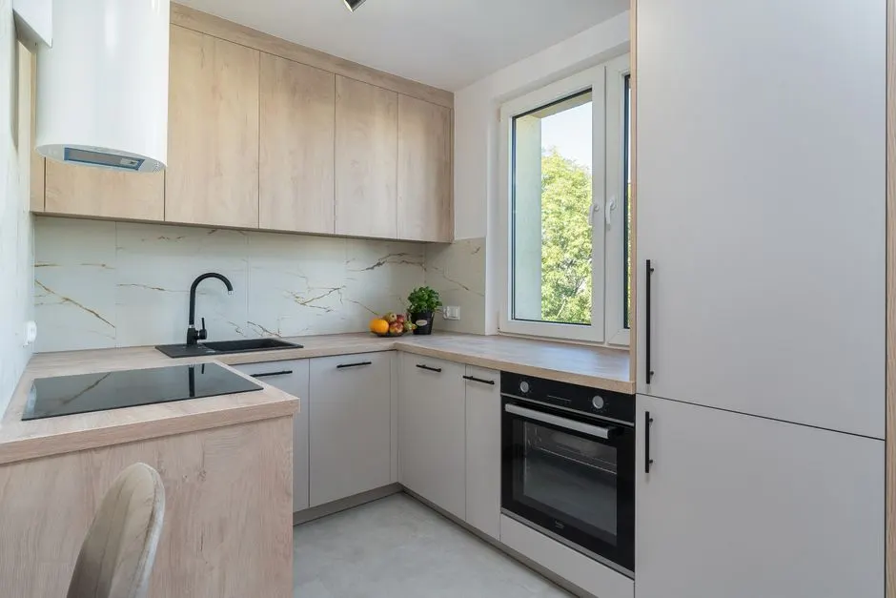
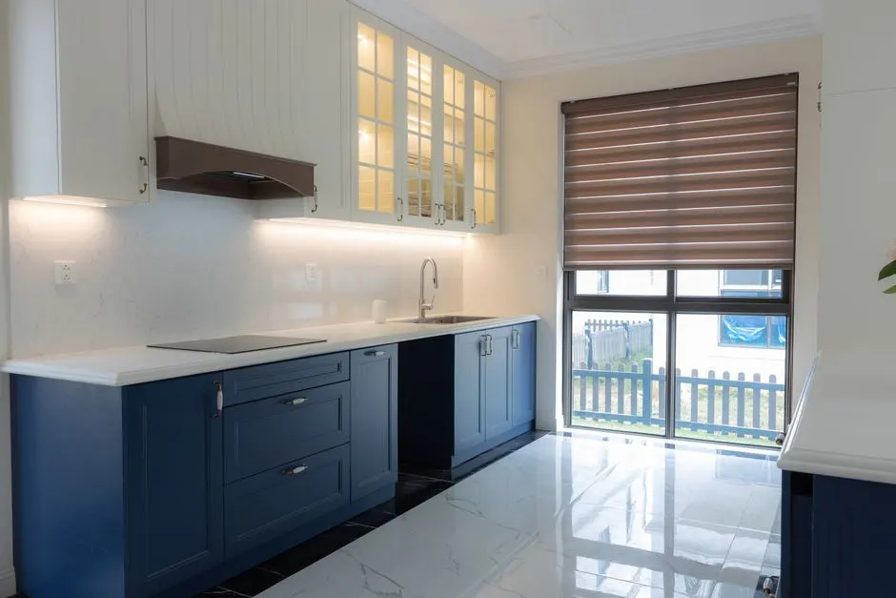
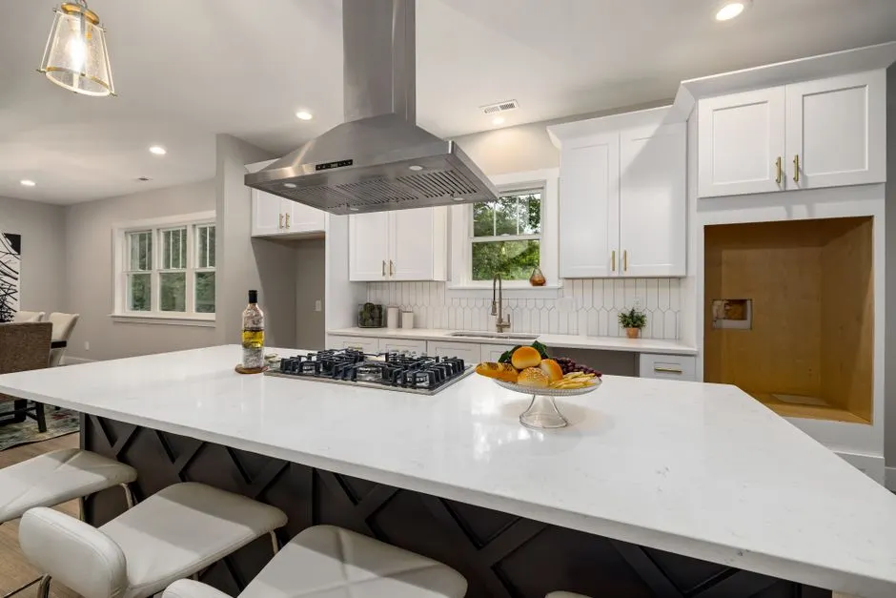
Cabinets, countertops, backsplash, flooring, and lighting go in over 2 to 3 weeks depending on material lead times. We do a full punch walk with you, fix what is on the list, and hand over the warranty paperwork. Most open-ups land in the 6- to 10-week range start to finish.