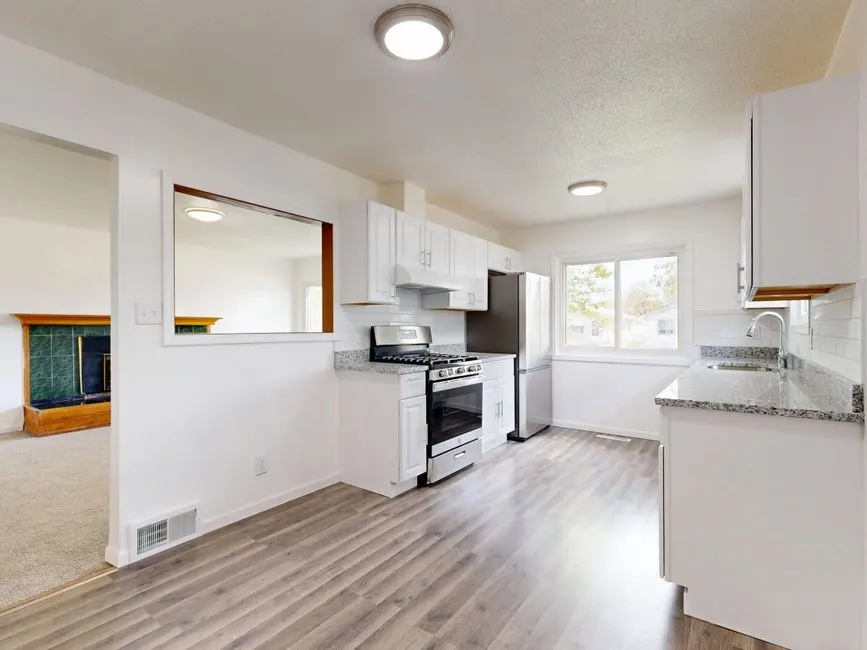
Narrow kitchens rebuilt for real storage, real light, real cooking

Galley Kitchen Remodel Nashville TN That Works Harder

A galley kitchen remodel Nashville TN homeowners actually use starts with fixing what the layout gets wrong: dead-end storage, bad light, and counters that never fit the appliance. We rebuild narrow kitchens across Davidson County with pull-out cabinets, quartz countertops, and LED under cabinet lighting, so a 7-foot-wide corridor cooks like a 12-foot kitchen. If your corridor kitchen renovation in Nashville has been on the list for years, this is the season to finish it.

↗
Fast online booking

Request service today

Tell us what is happening. Our local team will confirm your visit shortly.

No spam. No obligation. Just practical help.
Thanks — we'll call shortly to confirm your visit.
Galley Kitchen Remodel you can count on
Careful work. Honest options.
About this service

What a Galley Kitchen Remodel Nashville TN Really Involves

A galley kitchen remodel Nashville TN is a full rebuild of a two-wall corridor kitchen: cabinets, countertops, backsplash, flooring, lighting, and the plumbing and electrical behind them. The work is less about square footage and more about inches. We pull the old boxes, check the wall for water damaged cabinet boxes and mold behind backsplash, then re-plan the run so a 24-inch dishwasher, a 30-inch range, and a 36-inch sink all land where your hands expect them. Shaker cabinets with soft close hinges, a farmhouse sink or undermount sinks, and quartz countertops are the usual spine of the job.

Most Nashville corridor kitchens were built between 1940 and 1980, and the layout has not moved since. The cabinets are worn out, the lighting is one ceiling fixture, and the range hood vents into a cabinet instead of outside. We see this constantly in East Nashville bungalows and Berry Hill ranches. If you have been searching for a galley kitchen remodel near me Nashville TN and getting the same three thin pages, the fix is a plan drawn to the actual measurements of your room, not a catalog photo.

  • ✓ Storage That Doubles
  • ✓ Light Where You Cut
  • ✓ Counters That Fit the Appliance
  • ✓ A Layout That Appraises
What's included

What a Galley Kitchen Remodel Includes

Every corridor kitchen we build starts with the same core scope: demo, rough-in corrections, cabinets, countertops, backsplash, flooring, lighting, and finish. Appliance purchases and structural wall removal are separate line items, and we tell you that upfront so the bid matches the invoice.

✓

Cabinet Supply and Install

Shaker cabinets in plywood or MDF boxes, sized to the run, set with a laser level and shimmed to within 1/8 inch. Soft close hinges and full-extension drawer slides come standard. We fill the wall to wall instead of leaving filler strips.

✓

Countertop Template and Install

Quartz, granite, marble, butcher block, or solid surface, templated after the cabinets are set. Undermount sinks get cut and polished at the shop. We set the counter with a caulking gun and check the seam alignment before we leave.

✓

Backsplash and Tile Work

Ceramic tile or subway tile set over a prepped wall, cut with a tile cutter, grouted and sealed. We check for mold behind backsplash during demo and treat it before new tile goes up. Full-height backsplash to the cabinet line is standard.

✓

Flooring Replacement

Porcelain tile flooring or luxury vinyl plank over a leveled subfloor. We pull the old floor, fix uneven kitchen flooring, and set the new material after cabinet install so the cabinets sit on a clean surface. Hardwood is an option where the house already has it.

✓

Lighting and Electrical

LED under cabinet lighting on both runs, recessed ceiling cans on a dimmer, and GFCI outlets at every counter location within 6 feet of the sink. Rough-in is done to NEC and inspected before drywall closes.

✓

Plumbing Corrections

New faucet, supply lines, and disposal wiring, plus fixing any leaky kitchen sink or failing kitchen faucet found during demo. We keep the drain and supply locations where they are when possible to hold the budget down.

How it works

How Our Galley Kitchen Remodel Process Runs

01

Measure and Plan

We measure every wall, check for out-of-square corners, and map the plumbing and electrical with a stud finder and laser level. You get a layout with cabinet sizes, appliance clearances, and outlet locations. This visit takes about 90 minutes and it is where the job is won or lost.

02

Order and Stage

Cabinets from KraftMaid, Merillat, or Thomasville go on order with a 3 to 6 week lead time. We stage materials in the garage or a protected room, confirm the countertop template date, and give you a written day-by-day schedule so you know when the water is off.

03

Demo and Rough-In

Two days of tear-out, typically. We haul the old cabinets and flooring, open the walls where needed, and correct the plumbing and electrical to NEC and IRC standards. If we find water damage or mold behind the backsplash, we stop and show you before we cover it back up.

04

Build and Install

Drywall patches, then cabinet install with cabinet clamps and a nail gun, then countertop template and install, then backsplash tile set with a tile cutter and grout. Flooring goes down last so it is not walked on during cabinet work. Most builds run 10 to 15 working days.

05

Punch and Walk

We test every outlet, run the dishwasher and disposal, check the faucet for drips, and adjust soft close hinges. Then we walk the room with you and fix the punch list on the spot. A 1-year workmanship warranty comes with the job in writing.

Tools & methods

Tools and Standards We Build To

Purpose-built equipment, used by trained technicians — so the job is done accurately the first time.

Laser level and stud finder

Used at layout and cabinet install to find studs and keep a 10-foot cabinet run within 1/8 inch. A corridor kitchen shows every wobble, so we do not eyeball it.

Table saw and miter saw

Cutting cabinet fillers, scribe strips, and trim to fit out-of-square walls. Older Nashville homes rarely have a true corner, so the saw work is where the fit comes from.

Oscillating multi-tool and jigsaw

Cutting outlet openings in the new backsplash and trimming cabinet panels around plumbing without cracking tile. Clean cuts mean no chipped edges on a visible wall.

Tile cutter and caulking gun

Setting subway tile and ceramic tile with clean edges, then sealing the counter-to-backsplash joint. A proper caulk bead is what keeps water out of the wall.

Cabinet clamps and nail gun

Holding cabinet boxes tight and flush during install before fastening. Clamping first is how you get doors that align without adjusting every hinge.

Drywall lift

Hanging ceiling patches after ductwork and electrical rough-in. A galley kitchen ceiling is small but overhead work is where backs get hurt, so we use the lift.

Real results

Before and after.

East Nashville 1948 Bungalow Galley

Before

A 6-foot-10 corridor with original metal cabinets, one ceiling light, and a single outlet at the counter. The cabinet doors did not close, the floor was uneven, and the range hood recirculated into the room.

After

Ceiling-height shaker cabinets, quartz countertops, subway tile to the cabinet line, porcelain tile flooring, and four light sources including LED under cabinet lighting on both runs. Storage went from about 38 cubic feet to 82.

Berry Hill Ranch Corridor Refresh

Before

A 1988 corridor kitchen with worn out cabinets, a cracked solid surface counter, and a leaky kitchen sink that had stained the cabinet base. The layout worked, but everything in it was at the end of its life.

After

New plywood cabinets with soft close hinges, granite countertops, a new undermount sink and faucet, and luxury vinyl plank flooring. The job ran 19 working days and the water damage was repaired during demo.

Germantown Condo Narrow Kitchen Makeover

Before

A 7-foot galley with 38-inch aisles, a recirculating hood, and appliances that did not match. The owner wanted high-end refrigeration but was told it would not fit.

After

Panel-ready refrigeration planned first, then cabinets sized to the remaining run at 25-inch counter depth. A 30-inch range with exterior-ducted hood, Delta fixtures, and a full-height ceramic tile backsplash. The aisle stayed at 38 inches.

Problems we solve

Galley Kitchen Problems We Fix in Nashville

Corridor kitchens fail in predictable ways. Here are the four we see most in Davidson County homes, and what it takes to correct each one before it gets worse.

Ask a pro →
01

Cabinets that will not close and doors that sag

We replace the boxes with plywood or MDF cabinets and soft close hinges, then check the wall for plumb before install. If the wall is out of square, we shim and scribe so the doors line up across the whole run.

↗
02

One ceiling light and dark counters

We add LED under cabinet lighting at 3000K on both runs, two to four recessed cans on a dimmer, and a range hood light over the cooking surface. The room reads twice as wide with light where your hands are.

↗
03

Water damage under the sink and mold behind the backsplash

We open the wall, treat the mold, replace the damaged cabinet base, and install a new faucet and supply lines. Then we check the disposal and drain for leaks before the new backsplash goes on.

↗
04

Range hood that vents into a cabinet

We run ductwork to the exterior where the framing allows and install a hood sized to the range. If exterior ducting is not possible, we spec a high-CFM recirculating unit with a real charcoal filter and tell you the trade-off.

↗
Proof you can check

Licensed, Insured, and Inspected

✓
Tennessee Home Improvement LicenseTennessee Board for Licensing Contractors
✓
Davidson County Contractor LicenseMetro Nashville Codes Department
✓
EPA Lead-Safe Certified FirmU.S. Environmental Protection Agency
✓
OSHA 30-Hour Construction SafetyOccupational Safety and Health Administration
✓
NARI Certified RemodelerNational Association of the Remodeling Industry
Good questions

Galley Kitchen Remodel Questions Nashville Homeowners Ask

(615) 909-7503 →

Typical 2026 pricing for a full galley kitchen remodel in Nashville runs $28,000 to $65,000, with most corridor jobs landing near $38,000. That covers cabinets, quartz countertops, backsplash, flooring, lighting, and labor. A cosmetic refresh with painted cabinets and a new counter can come in under $15,000. Layout changes that move plumbing push the number up fast.

The right answer is the crew that shows you a line-item bid, a written schedule, and a workmanship warranty before you sign. Ask for the Tennessee Home Improvement License and Davidson County Contractor License, then ask how many corridor kitchens they finished in the last year. We will show you ours and walk you through a job in progress if you want.

Three moves do most of the work: take cabinets to the ceiling, switch to LED under cabinet lighting on both runs, and use a light counter with a matching backsplash so the eye runs the length of the room. A 42-inch aisle with counter-depth appliances also reads wider than a 36-inch aisle packed with full-depth boxes. We plan all three into the layout.

Plan on 3 to 5 weeks of build time after materials arrive, plus 3 to 6 weeks of cabinet lead time before that. Demo takes about two days, cabinet and counter install runs 10 to 15 working days, and punch adds a day. A corridor kitchen with no plumbing moves is usually the faster end of that range.

Ready when you are

Get Your Galley Kitchen Remodel Nashville TN Plan

We measure, we listen, and we hand you a line-item bid with a real schedule. No pressure and no vague ranges. Call (615) 909-7503 and we will set a time to walk your kitchen this week.

Book a Measure (615) 909-7503 →
Request an appointment

Call our Nashville kitchen remodeler

Call (615) 909-7503 or email [email protected] and we will set up a walkthrough. We answer the phone during business hours and keep the 24/7 line open for emergencies. Most estimates get scheduled within a few business days, and we give you a written number before any work starts.

Call anytime(615) 909-7503Email the office[email protected]
Office hoursOpen 24 hours · 7 days a week
Request received — our team will be in touch shortly.
Tap to call(615) 909-7503