01
Walkthrough and Measure
We come out, measure the room, and look at what is behind the walls. That includes checking the cabinet boxes for water damage, testing the existing plumbing, and confirming the electrical panel can carry the new appliance load. You get a written scope and a realistic timeline before any deposit changes hands.
02
Design and Selection
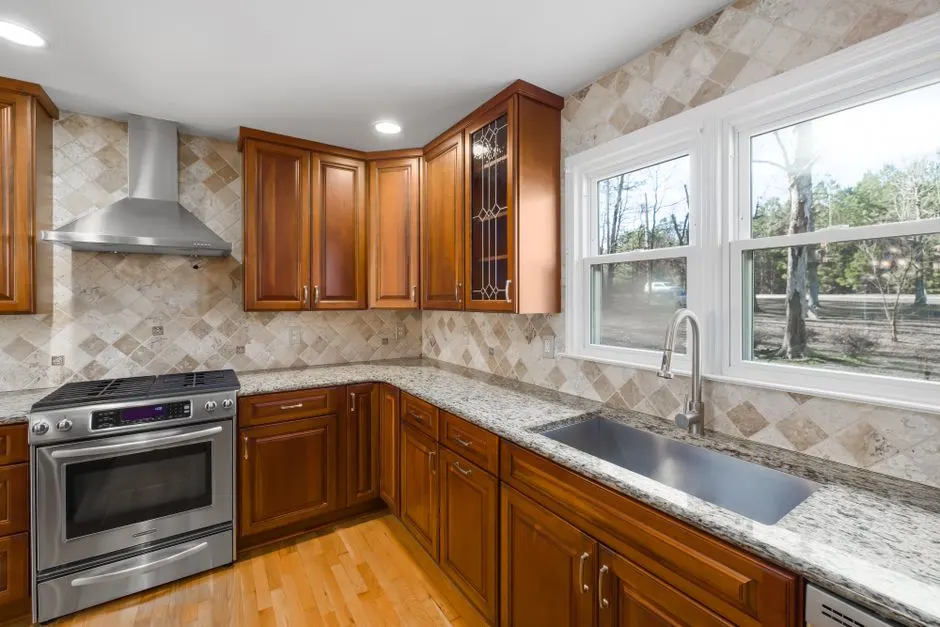
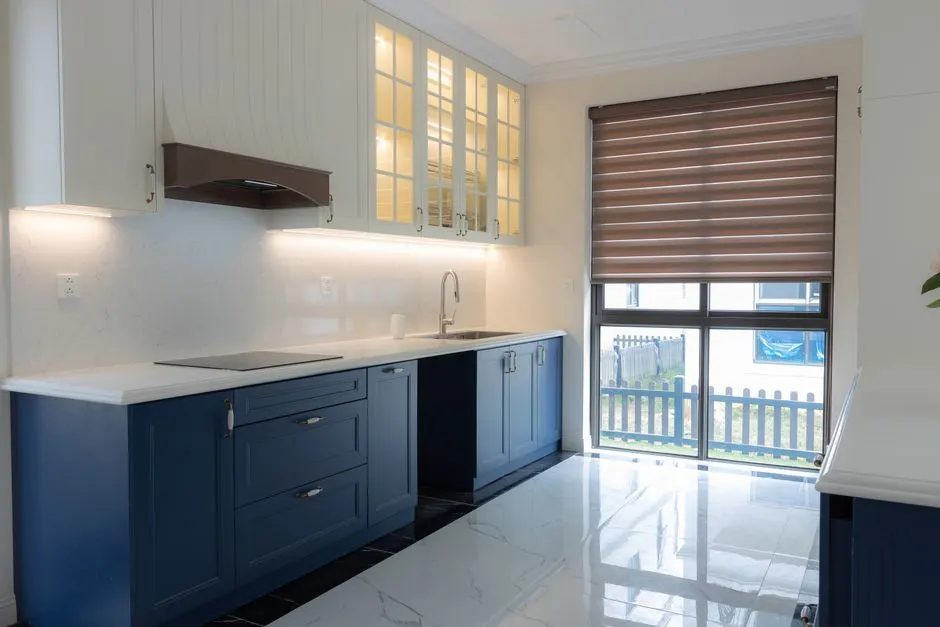
You pick the layout, the cabinet style, and the surfaces. We walk you through shaker cabinets versus flat front, quartz versus granite countertops, and porcelain tile flooring versus hardwood, with real samples in hand. Appliance selections like Sub-Zero, Wolf, or KitchenAid get finalized here so the cabinet dimensions are cut correctly.
03
Demo and Rough-In
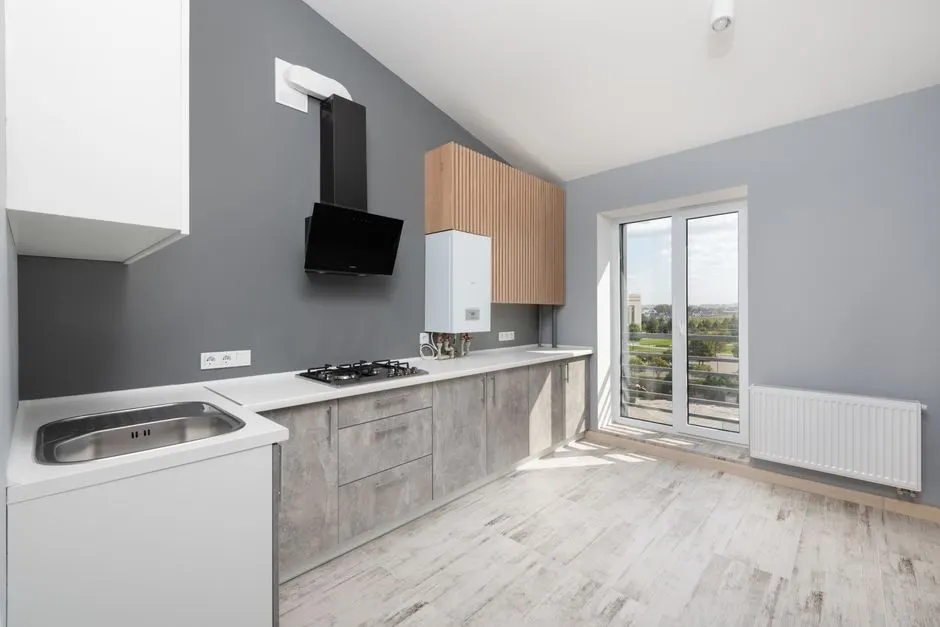
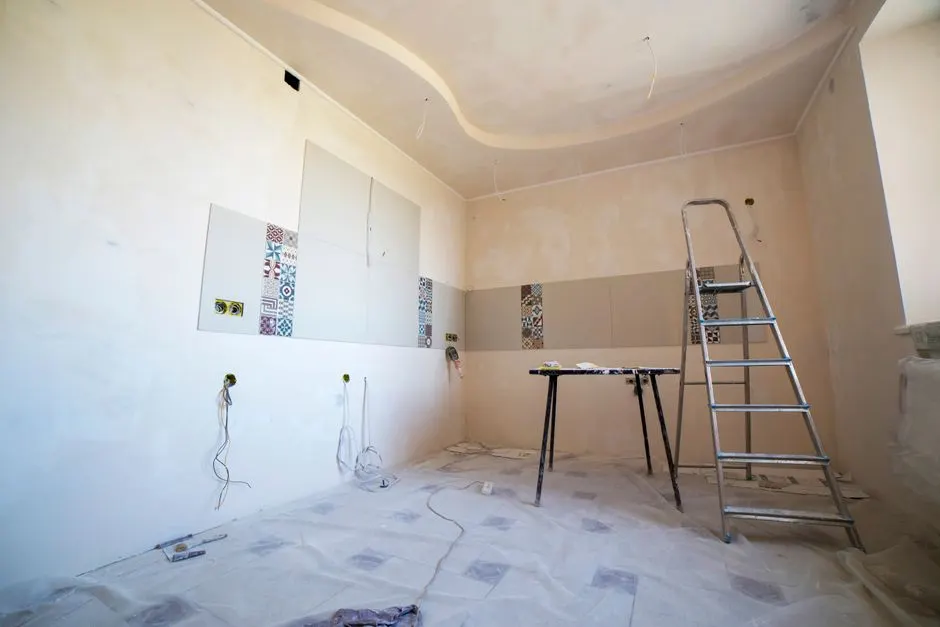
We protect the rest of the house, tear out the old kitchen, and open the walls. Plumbing, electrical, and ventilation get roughed in and inspected before anything goes back. This is the phase where we find the surprises, and we tell you about them the same day rather than at the end of the job.
04
Install and Finish
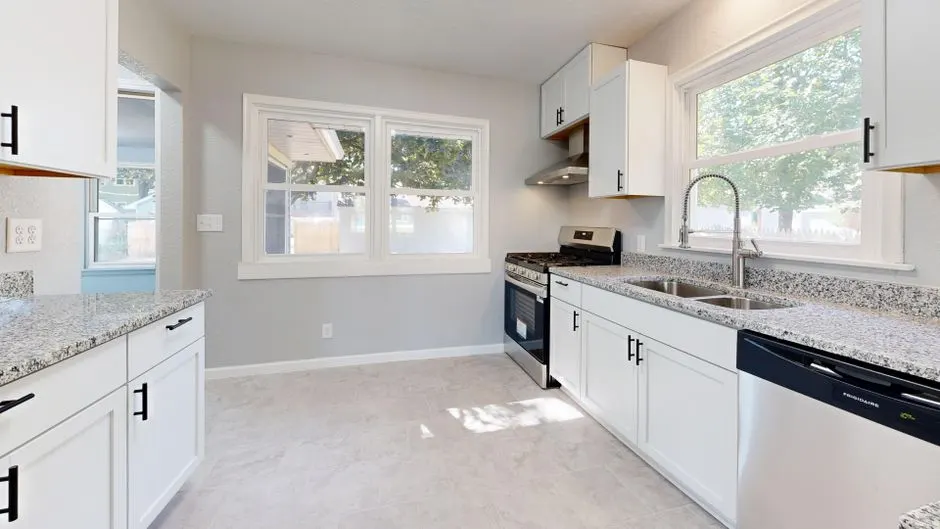
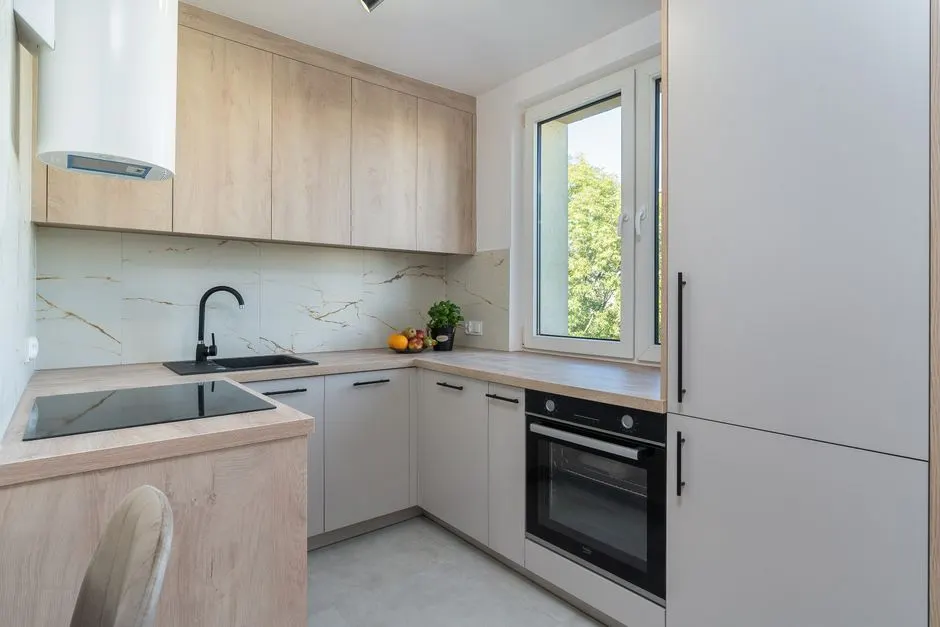
Cabinets go in level and plumb, then the countertops get templated and set. Tile, flooring, backsplash, and fixtures follow, with the sink, faucet, and garbage disposal connected and tested. Trim, paint, and hardware close it out. Most kitchens are usable again within a few days of the final inspection.
05
Final Walk and Warranty
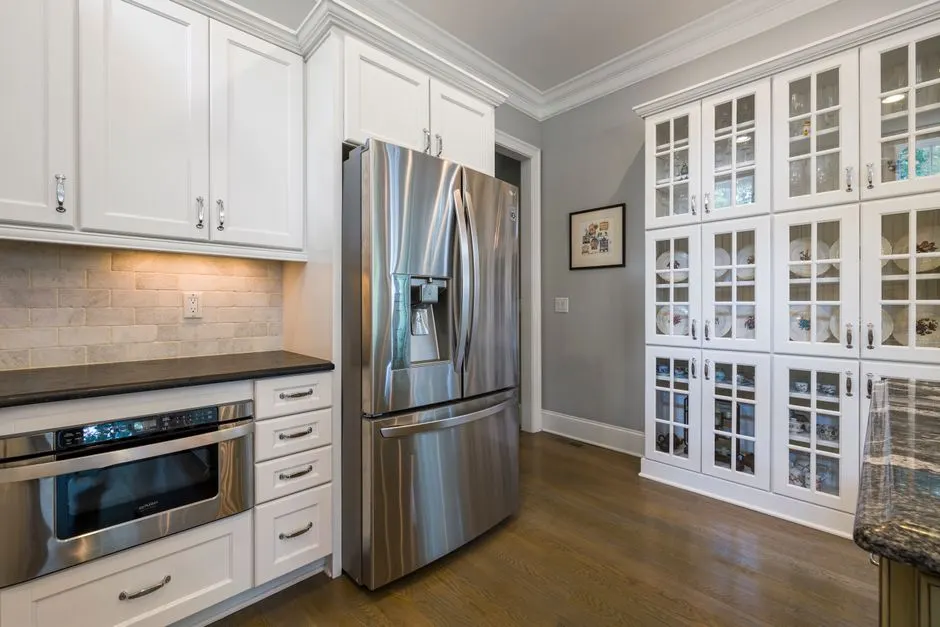
We walk the finished kitchen with you, demonstrate the appliances, and hand over the care instructions for the counters and cabinets. Anything on the punch list gets handled before we call the job closed. You leave with a workmanship warranty and a direct number for anything that comes up later.