Water damaged cabinet boxes under the sink
We pull the damaged base, find and fix the leak at the faucet or supply line, treat for mold, and install a new base cabinet with a sealed interior. The repair happens before the new box goes in, not after.
A kitchen cabinet remodel Nashville TN homeowners can actually live with starts with boxes that are square and doors that don't sag. We build and install shaker cabinets, plywood boxes, and soft close hinges across Davidson County, and we handle the countertop and backsplash while we're at it. If your current cabinets are worn out, water damaged, or just laid out wrong, we'll walk your kitchen, tell you what's worth saving, and give you a straight number before anything gets ordered.
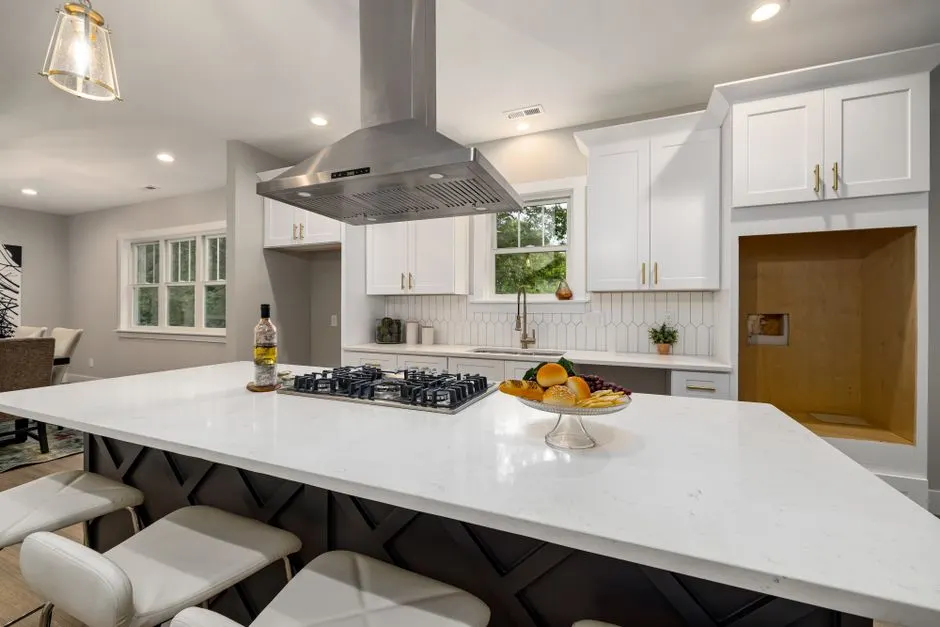
A kitchen cabinet remodel Nashville TN is the removal and replacement, refacing, or full rebuild of your cabinet boxes, doors, drawers, and hardware, plus the countertop and backsplash work that has to follow. It is not a paint job. We pull the old doors, check the boxes for square and rot, and decide what stays. Water damaged cabinet boxes near the sink usually go. Solid plywood boxes in a 1990s Green Hills kitchen often stay, and we reface them instead. Every job starts with a laser level on the wall and a stud finder in hand, because cabinets hung out of level will show it in the doors for the next twenty years.
Most Nashville homeowners call us for one of three reasons: the layout wastes space, the finish is shot, or a leaky kitchen sink quietly ruined the cabinet base. In older East Nashville and Inglewood homes, we regularly find mold behind backsplash tile and uneven kitchen flooring that has to be leveled before new cabinets go down. If you're searching for a kitchen cabinet remodel near me Nashville TN, the honest answer is that the scope changes block by block. A 12South bungalow and a Brentwood build are two different jobs, and we price them that way.
The cabinet scope is the core of the job. Countertops, backsplash, and flooring are quoted alongside it because they follow the cabinets and doing them separately costs more. Here is what comes standard.
We pull the old doors, drawers, and boxes, protect the flooring, and haul the debris. The wall gets checked for water damage and out-of-square framing before anything new goes up.
Plywood or MDF boxes depending on the budget, built square and hung level with a laser level and shims. Door style is your call, from shaker to slab, in the finish you pick.
Soft close hinges and full-extension drawer glides on every door and drawer. We set the reveal with cabinet clamps and check it before we leave, so nothing rubs and nothing sags.
We cut the cabinet base for the undermount sink or farmhouse sink and build the openings to the appliance cut sheet, so the fridge and range sit flush instead of proud.
We template the countertop the day the boxes are final and set the backsplash tile after. Quartz, granite, marble, and butcher block all get the same sequence so the fit is right the first time.
We come out, measure every wall, check the boxes for square and rot, and photograph the plumbing and electrical behind the current cabinets. You get a written scope and a fixed price, usually within 48 hours. No charge for the visit.
You pick door style, finish, and layout. We spec the boxes, drawer glides, and soft close hinges, and confirm countertop material and backsplash tile at the same time so nothing arrives late. Custom orders from KraftMaid or Merillat run three to five weeks, and we schedule demo around that date, not before it.
One to two days. We pull the old cabinets, protect the flooring, and check the wall for water damage, mold behind backsplash, and out-of-square framing. If the wall needs work, we do it now, because hanging new boxes on a bad wall is how you get a two-year callback.
Three to five days for a typical kitchen. Boxes go in level and shimmed, screwed into studs, then doors, drawers, and hardware. We cut for the undermount sink and the range hood, and we set the countertop template the day the boxes are final. Electrical for LED under cabinet lighting gets run to code while the wall is open.
Countertops set, backsplash tiled, caulk lines run with a caulking gun, and the toe kick installed. We clean up, haul the debris, and walk the kitchen with you. Anything on the punch list gets handled before we call the job done, and you get the warranty paperwork the same day.
Purpose-built equipment, used by trained technicians — so the job is done accurately the first time.
Sets the datum line for the whole cabinet run. Every box gets checked against it before it is screwed off, which is how a long run stays flat.
Finds the framing behind plaster or drywall so cabinets get screwed into studs, not just the substrate. Critical in older Nashville homes with irregular framing.
Cuts fillers, scribes, and toe kick to fit the wall. A scribed filler hides an out-of-square wall better than a fat caulk line ever will.
Cuts openings for the sink, outlets, and appliance boxes cleanly without blowing out the cabinet face. The multi-tool handles the tight cuts a saw cannot reach.
Hold doors and face frames aligned while the hinge screws go in. This is the tool that keeps the reveal even across a full run of doors.
Runs the final caulk line at the wall and countertop. A clean bead is the difference between a finished kitchen and a job that looks unfinished.
A 1952 bungalow with original painted cabinets, doors that would not close, and a pantry that was a single shelf behind a door. The plaster wall behind the sink was soft from a slow leak.
We refaced the solid boxes, replaced the sink base, and built a full-height pantry cabinet. Soft close hinges on every door, LED under cabinet lighting on the existing circuit, and roughly 25 percent more usable storage in the same footprint.
A wall separated the kitchen from the living room, and the cabinet run was a closed U that isolated the cook. The layout was original to the 1990s build and the finish was worn through at the handles.
We took the wall down, framed to IRC and wired to NEC for the new open plan, and built a new cabinet run plus a four-sided island. Quartz countertops templated off the finished boxes, and the run reads as one clean line from the living room.
A slow leak under the sink had rotted the cabinet base and started mold behind the backsplash. The rest of the boxes were sound, but the kitchen smelled musty and the base was soft to the touch.
We replaced the failed supply line, treated the mold, installed a new sealed sink base, and refaced the remaining boxes with new doors and soft close hinges. The leak is fixed and the kitchen looks new without a full tear-out.
Most cabinet calls start as a cosmetic complaint and turn out to be a water or structure problem. Here is what we find most often in Nashville kitchens.
Ask a pro →We pull the damaged base, find and fix the leak at the faucet or supply line, treat for mold, and install a new base cabinet with a sealed interior. The repair happens before the new box goes in, not after.
We re-plan the run with full-height cabinets, deep drawers, and pull-outs, and we move the plumbing or electrical only where it earns its keep. The new layout gets measured against how you actually cook.
If the boxes are solid, we reface and re-hinge with soft close hardware for a fraction of replacement cost. If the boxes are failing, we replace. We check both before recommending either.
We level the floor under the cabinet footprint before install, using self-leveler or shims depending on the substrate. The boxes sit flat, the toe kick closes, and the countertop templates clean.
Most Nashville cabinet remodels run $8,000 to $28,000 for the cabinets alone, with a full kitchen including countertops and backsplash landing between $18,000 and $55,000 in 2026. Refacing a solid set of boxes starts around $4,500. Layout changes, custom sizes, and premium door styles push the number up; keeping the plumbing and electrical where they are pulls it down.
Reface if the boxes are solid, square, and dry; replace if there is water damage, rot, or the layout is wrong. We check the boxes with a level and a probe before recommending either. Nashville TN kitchen cabinet refacing saves roughly 40 to 60 percent versus replacement, but it cannot fix a sagging box or a bad layout, and we will tell you that straight.
Plan on two to four weeks from demo to final walkthrough for a standard kitchen. Custom cabinet orders take three to five weeks before demo even starts, so the calendar from signed contract to finished kitchen is usually six to nine weeks. Small kitchens and refacing jobs can wrap in seven to ten days.
The right answer is the crew that gives you a fixed price, shows you their license, and lets you walk a finished job. We carry the Tennessee Home Improvement License and Davidson County Contractor License, work to NARI Certified Remodeler standards, and will hand you references in your own neighborhood. Call us and judge for yourself.
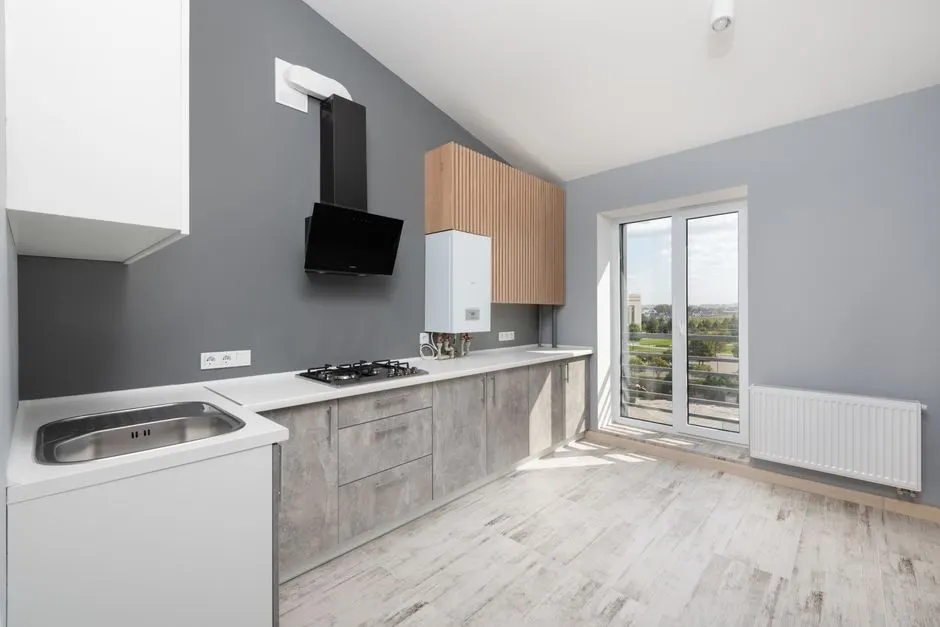 Kitchen Remodeler Near MeWhen the cabinet job grows into a full kitchen, we handle the whole scope. Same crew, same schedule, one price. We cover Davidson County and the surrounding neighborhoods, so the crew working your cabinets is the crew working your floors.Explore →
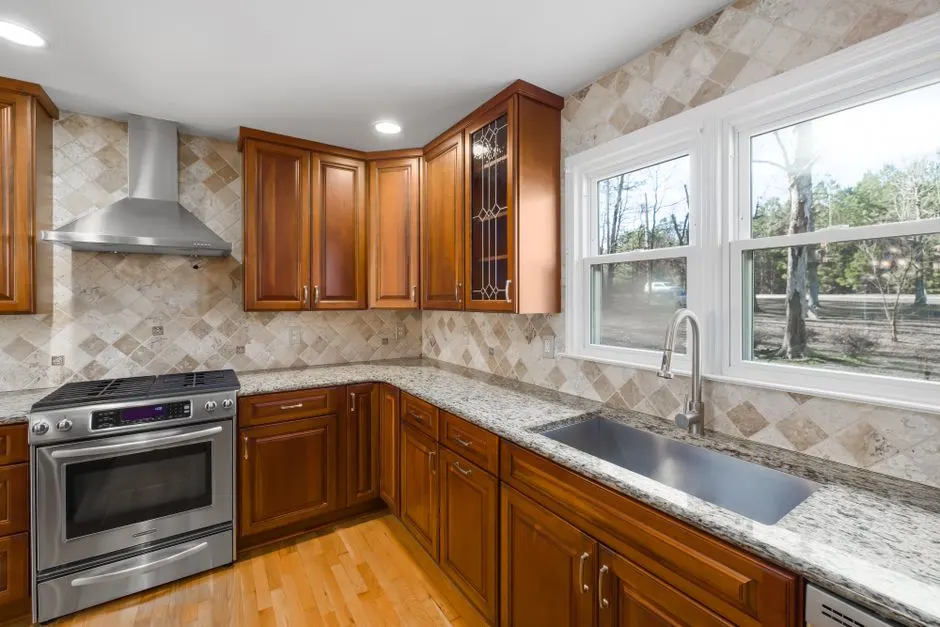 Emergency Kitchen RemodelerA burst supply line or a failed disposal can flood a cabinet base overnight. We respond fast, pull the wet boxes, dry the wall, and get you back to a working kitchen before the damage spreads into the flooring.Explore →
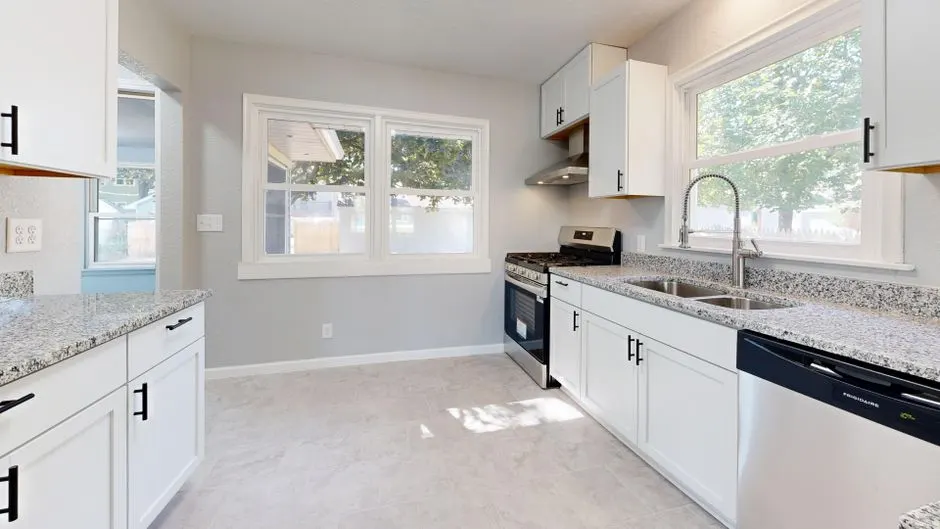 Local Kitchen RemodelerWe are based here and we work here. That means we know which Nashville neighborhoods have plaster walls, which have out-of-square framing, and which need a lead-safe approach before demo starts.Explore →
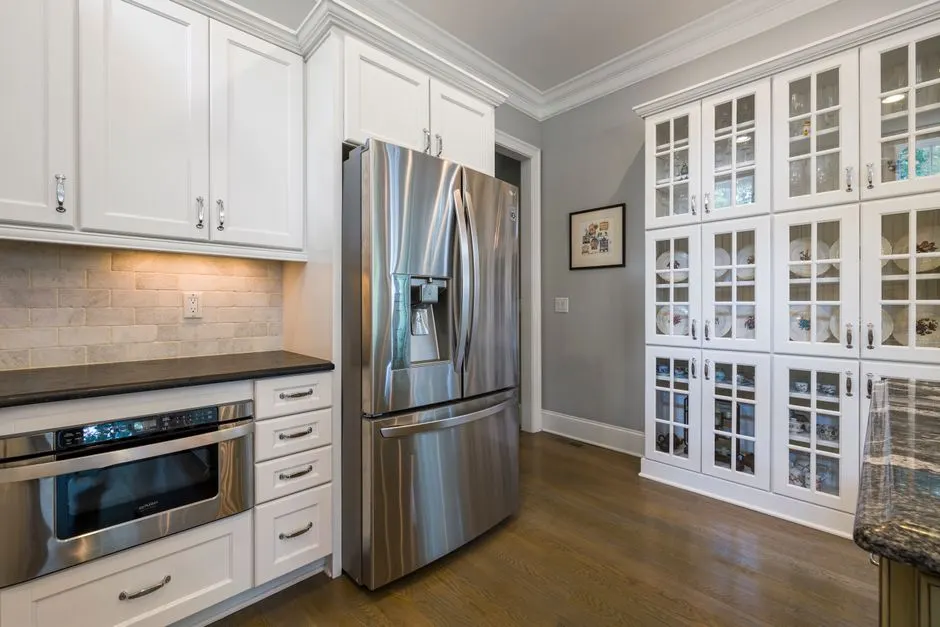 24/7 Kitchen RemodelerWater does not wait for business hours. Our line stays open for active leaks and storm damage that threaten your cabinets, and we will tell you on the phone what to shut off before we arrive.Explore →
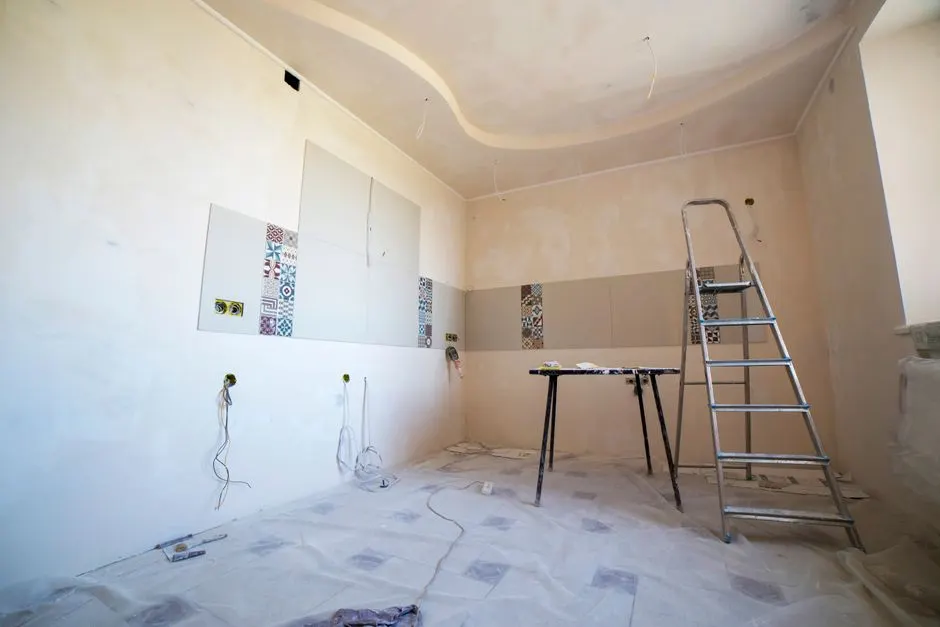 Kitchen Renovation ContractorCabinet replacement usually pulls countertops, backsplash, and flooring with it. As a full kitchen renovation contractor we sequence those trades so the countertop template happens the day the boxes are set, not two weeks later.Explore →
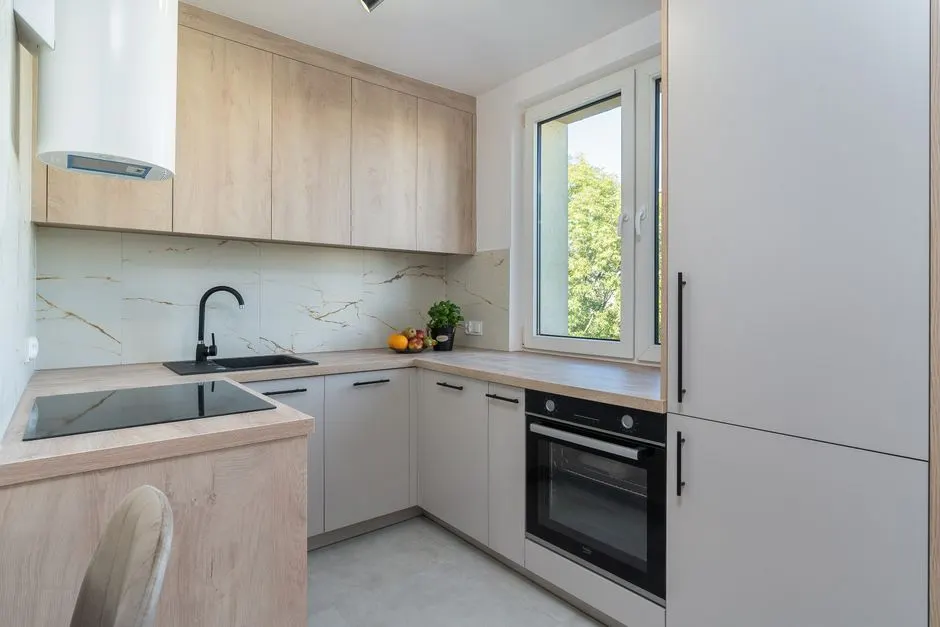 Small Kitchen RemodelA galley or a small bungalow kitchen is a layout puzzle. We use full-height cabinets, deep drawers, and pull-outs to squeeze real storage out of a tight footprint without making the room feel smaller.Explore →
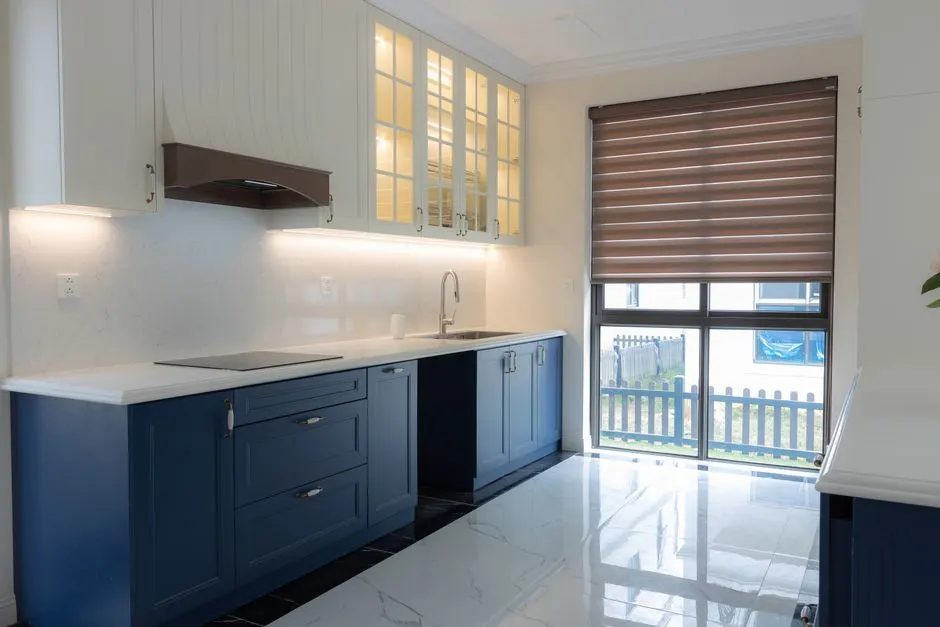 Large Kitchen RemodelBig kitchens need more than more cabinets. We plan the work triangle, the island, and the lighting together so a large room still cooks efficiently and the cabinet run does not turn into a hallway.Explore →
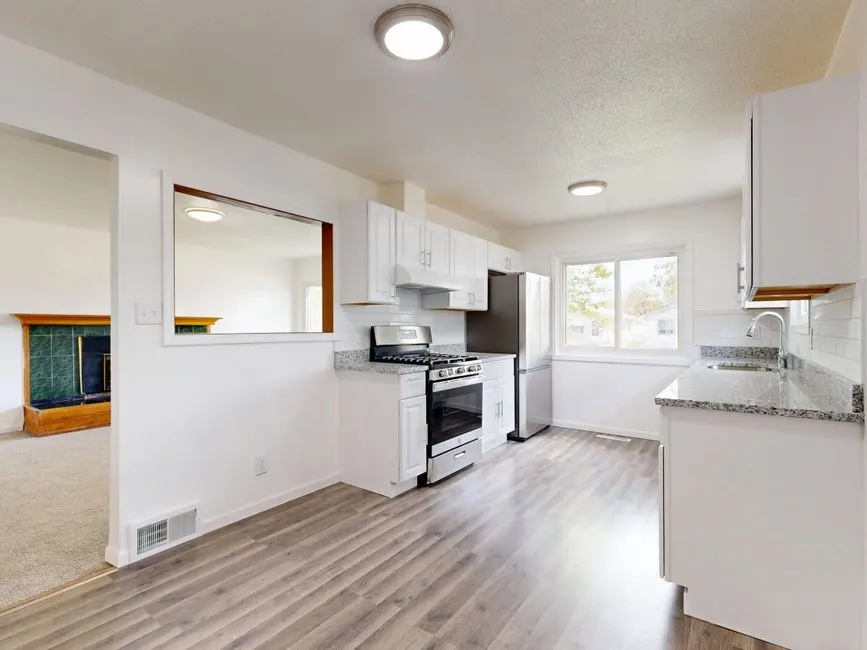 Open Kitchen RemodellingTaking down a wall changes the cabinet layout completely. We handle the IRC framing and NEC electrical implications of an open plan, then build the cabinet run to fit the new sightlines from the living room.Explore →
One visit, one written number, no charge. We will measure the kitchen, check the boxes, and tell you what is worth saving before you spend a dollar on cabinets. Call (615) 909-7503 and we will get you on the schedule this week.
Book a Free Measure (615) 909-7503 →Call (615) 909-7503 or email [email protected] and we will set up a walkthrough. We answer the phone during business hours and keep the 24/7 line open for emergencies. Most estimates get scheduled within a few business days, and we give you a written number before any work starts.