Cracked or hollow tile from a settling slab
We remove the failed tile, grind or patch the slab flat, and reinstall over a crack isolation membrane. That gives the new tile room to move without cracking.
A kitchen flooring remodel Nashville TN homeowners can walk on for decades starts with what's under the surface. We pull the old vinyl or tile, check the subfloor for soft spots and water damage, then set porcelain tile, luxury vinyl plank, or hardwood that fits your kitchen and your budget. Whether you're updating a 1950s East Nashville bungalow or a new build in The Nations, we handle the whole job, start to finish.
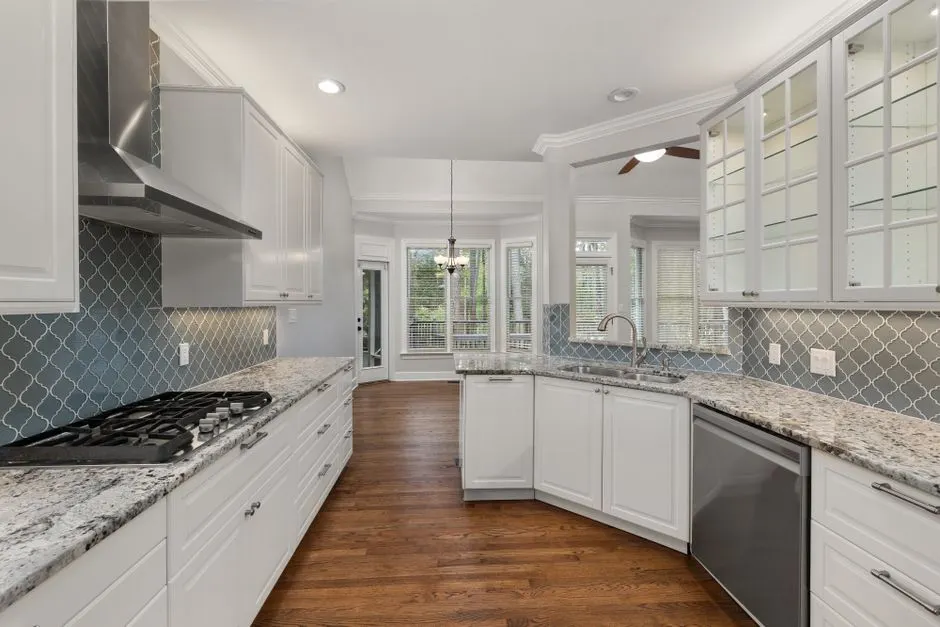
A kitchen flooring remodel Nashville TN is a full tear-out and rebuild of the walking surface in your kitchen, not a cosmetic overlay. We remove the existing floor covering, inspect the plywood or concrete substrate for deflection and moisture, correct any uneven kitchen flooring with self-leveling compound or patching, then install the new material with the right underlayment, transitions, and trim. That includes pulling the range and refrigerator, resetting the dishwasher, and cutting clean lines around cabinet toe-kicks and doorways.
Most Nashville homes we walk into have one of three problems: cracked ceramic tile from a settling slab, peeling vinyl from a slow leak under the sink, or hardwood that's cupped from years of humidity swings. A kitchen flooring replacement Nashville Tennessee project fixes all three at the source. If you've been searching for a kitchen flooring remodel near me Nashville TN and getting quotes that skip the subfloor prep, that's the number one reason floors fail early. We don't skip it.
Every kitchen flooring remodel we quote includes the full scope from tear-out to final trim. Here's what's covered, and what we price separately if you want it added.
We remove the old flooring, underlayment, and tack strip, then haul it all off. No dumpster in your driveway for a week, no debris left behind.
We check flatness, moisture, and soft spots. Minor patching and screw-downs are included. If we find rot or a failed section, we show you photos and price the repair before we proceed.
The right underlayment goes down for your material, whether that's a crack isolation membrane for tile or a vapor barrier for LVP over slab.
Tile, LVP, or hardwood installed to manufacturer spec with proper spacing, fasteners, and grout. We use a laser level and check as we go so the finished floor is flat and true.
Doorway transitions, baseboard or shoe molding reinstall, and perimeter caulk are all part of the job. We cut and fit each piece so the edges look finished, not improvised.
We pull the range and refrigerator, reset them after the floor is down, and clean the work area. Most kitchens are back in service the same day we finish.
We come out, measure the kitchen, check the subfloor, and look at how the floor meets adjoining rooms. You get a written price with material options and a start date, usually within a few days of the call. No pressure, no surprise add-ons later.
We walk you through porcelain tile, luxury vinyl plank, or hardwood options that fit your budget and your household. Tile and LVP handle Nashville humidity better than solid hardwood in a kitchen. Once you pick, we order and schedule delivery so materials land before demo day.
Old flooring comes up, appliances get pulled and reset, and we inspect the substrate. Soft spots get replaced, high spots get ground down, and low spots get patched. This is the step most cheap bids skip, and it's the one that decides whether your floor lasts.
Tile gets set on a proper mortar bed with spacers and grout; LVP gets clicked and locked with expansion gaps at the walls; hardwood gets nailed or floated per manufacturer spec. We cut transitions at doorways, reinstall baseboard or shoe molding, and caulk the perimeter.
We walk the floor with you, check for hollow tiles or loose planks, and leave you with care instructions. The kitchen goes back together the same day in most cases, and we haul off the old flooring and debris. You get a workmanship warranty in writing.
Purpose-built equipment, used by trained technicians — so the job is done accurately the first time.
Used to check subfloor flatness and keep tile and plank lines true across the whole kitchen, especially in open layouts where the floor runs into adjoining rooms.
Cuts door jambs and toe-kicks cleanly so flooring slides under trim instead of being butted against it with caulk.
For straight cuts and L-shaped cuts around outlets, vents, and cabinet corners. Clean cuts mean tight grout lines and no chipped edges.
Reads substrate moisture before any hardwood or LVP install. If the reading is out of spec, we address it before the floor goes down.
For hardwood and some engineered installs, driven at the manufacturer's specified angle and spacing to lock boards to the subfloor.
Perimeter caulk and transition sealing. Keeps water from wicking under the floor at tubs, sinks, and exterior doors.
A 1940s bungalow kitchen had cracked ceramic tile over a soft plywood subfloor. Grout was missing in three areas, and the floor rocked near the sink. The homeowner had been patching it for two years.
We pulled the tile, replaced two sheets of plywood, ground the high spots, and installed 180 square feet of porcelain tile with a crack isolation membrane. The floor is flat, quiet, and the grout lines are straight.
A dishwasher supply line failed and soaked the vinyl floor and subfloor. The vinyl was peeling at the seams and the plywood underneath was soft in a four-foot section near the sink.
We dried the area, replaced the damaged plywood, and installed 140 square feet of luxury vinyl plank with a vapor barrier. The floor is waterproof, the transitions are tight, and the dishwasher was reset the same day.
Original solid hardwood in a 1920s row house had cupped badly from years of humidity swings. Several boards were loose and the finish was worn through in the traffic path.
We removed the failed boards, leveled the joist tops, and installed 200 square feet of engineered hardwood that matches the historic look. The floor is flat, the finish is even, and it handles humidity better than the original.
Most kitchen floor failures trace back to something under the surface. Here are the problems we see most often and how we solve them.
Ask a pro →We remove the failed tile, grind or patch the slab flat, and reinstall over a crack isolation membrane. That gives the new tile room to move without cracking.
We find and fix the leak source, dry the substrate, replace any damaged plywood, and install new flooring with a moisture barrier so it doesn't happen again.
We replace the damaged boards or, if the movement is widespread, recommend engineered hardwood or LVP that handles Nashville's seasonal humidity better.
We check flatness with a laser level, grind high spots, and pour self-leveling compound in the low ones before any new floor goes down.
Most kitchen flooring remodel Nashville TN projects run $3,500 to $9,500 for a typical 150 to 250 square foot kitchen, depending on material and subfloor condition. Luxury vinyl plank sits at the low end, porcelain tile in the middle, and hardwood at the top. Tear-out, disposal, and trim are included in our quotes.
The best installer is the one who tests your subfloor, shows you a written scope, and stands behind the work. We're a licensed Tennessee Home Improvement contractor with a written workmanship warranty, and we'll give you references from recent Nashville jobs. Call (615) 909-7503 and we'll set up a walkthrough.
Porcelain tile and luxury vinyl plank are the two best choices for most Nashville kitchens. Both handle humidity swings and spills better than solid hardwood, and both work over slab or wood subfloor. If you want hardwood, engineered hardwood performs better here than solid because it moves less with seasonal moisture.
Most kitchen floor installation Nashville TN jobs take three to five working days from tear-out to final trim. A small galley kitchen with LVP can finish in two. Tile with a complicated layout or significant subfloor repair can run a week. We give you a day-by-day schedule before we start.
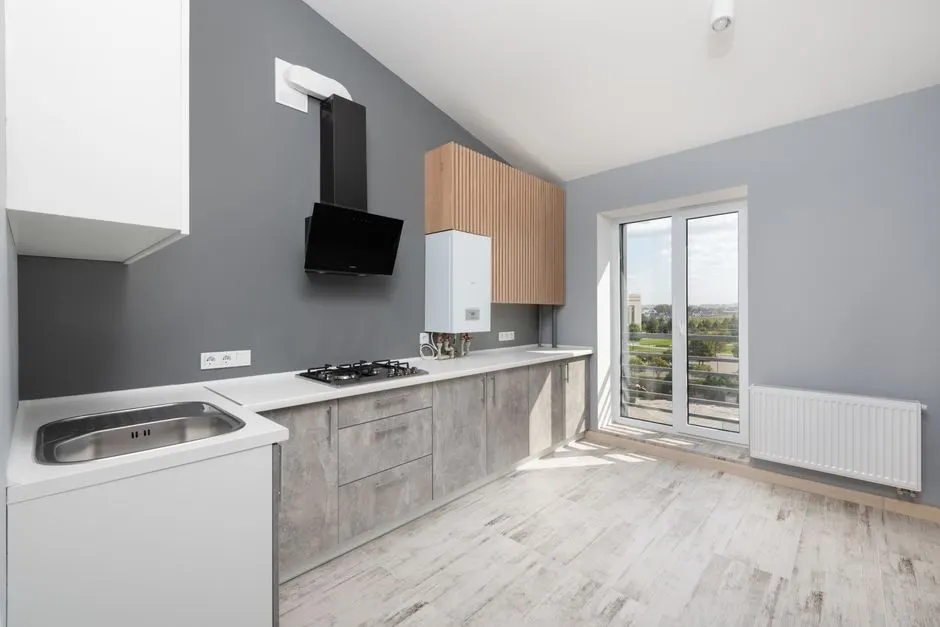 Kitchen Remodeler Near MeIf your flooring project turns into a bigger scope, we handle full kitchen remodels too. Same crew, same schedule, one point of contact for flooring, cabinets, and countertops.Explore →
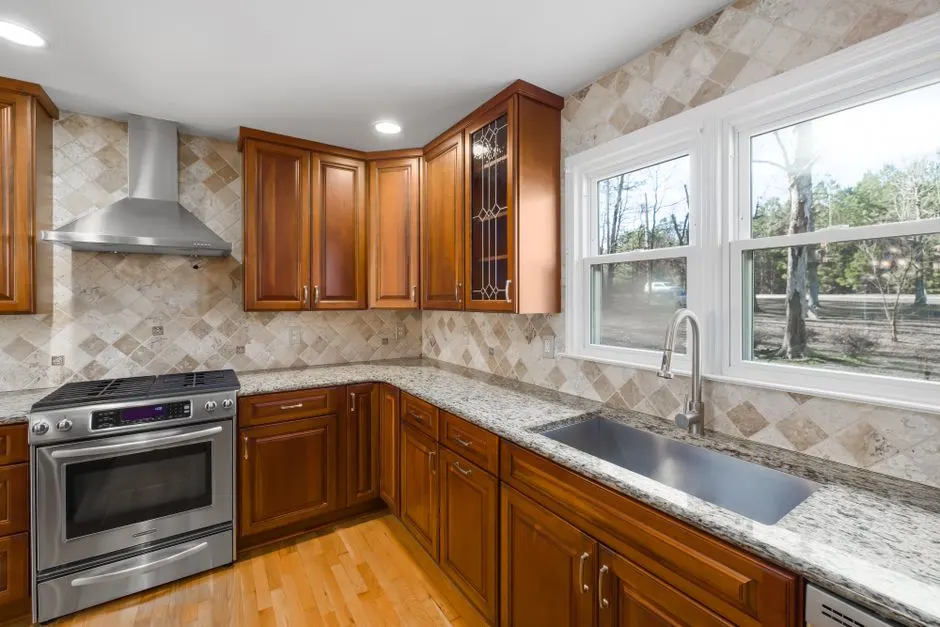 Emergency Kitchen RemodelerA burst supply line or dishwasher leak can ruin a floor overnight. We respond fast to water-damaged kitchen flooring and get the dry-out and replacement moving before mold sets in.Explore →
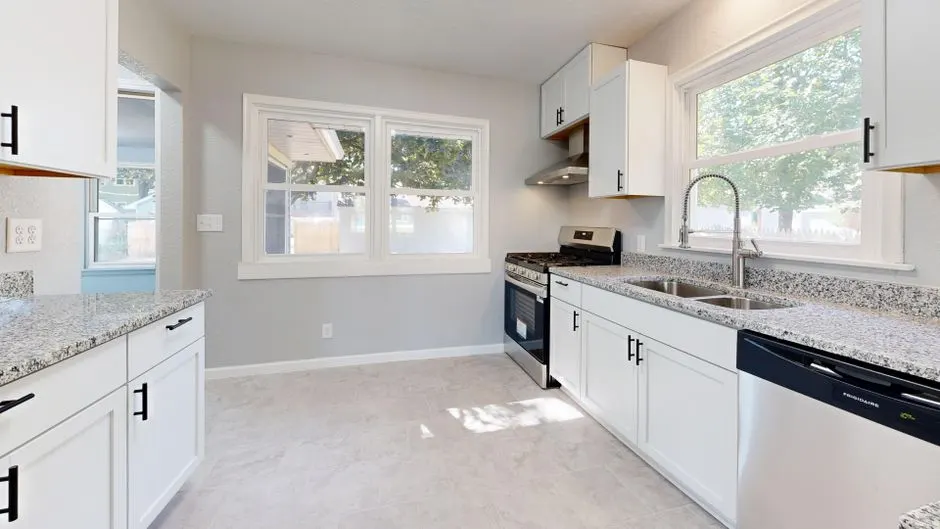 Local Kitchen RemodelerWe're based in Nashville and work Davidson County every week. That means faster estimates, quicker material runs, and a crew that knows the local building stock.Explore →
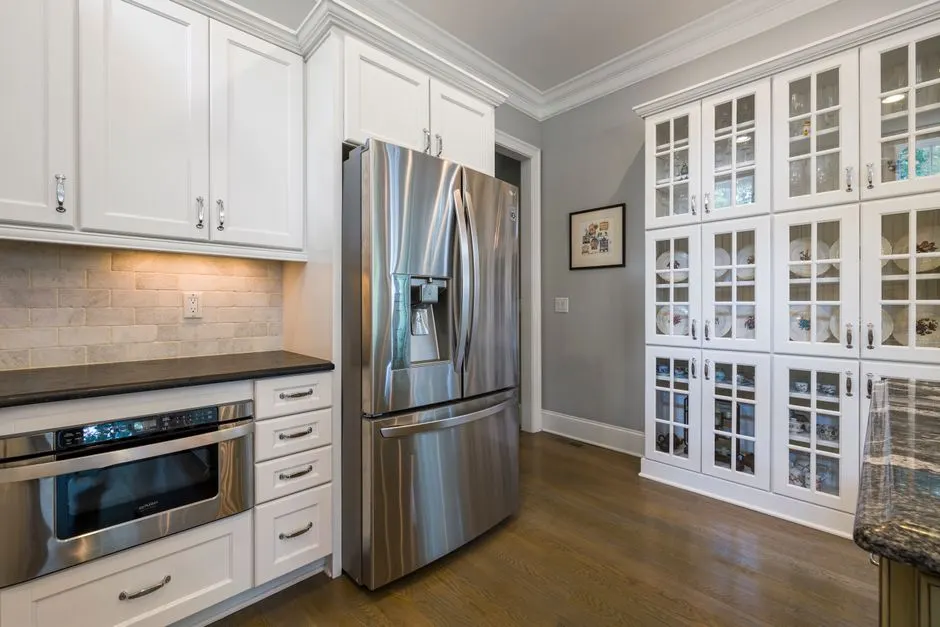 24/7 Kitchen RemodelerWhen a leak under the sink floods your floor on a Sunday, you can reach us. We take emergency calls around the clock and schedule the repair as soon as the water is stopped.Explore →
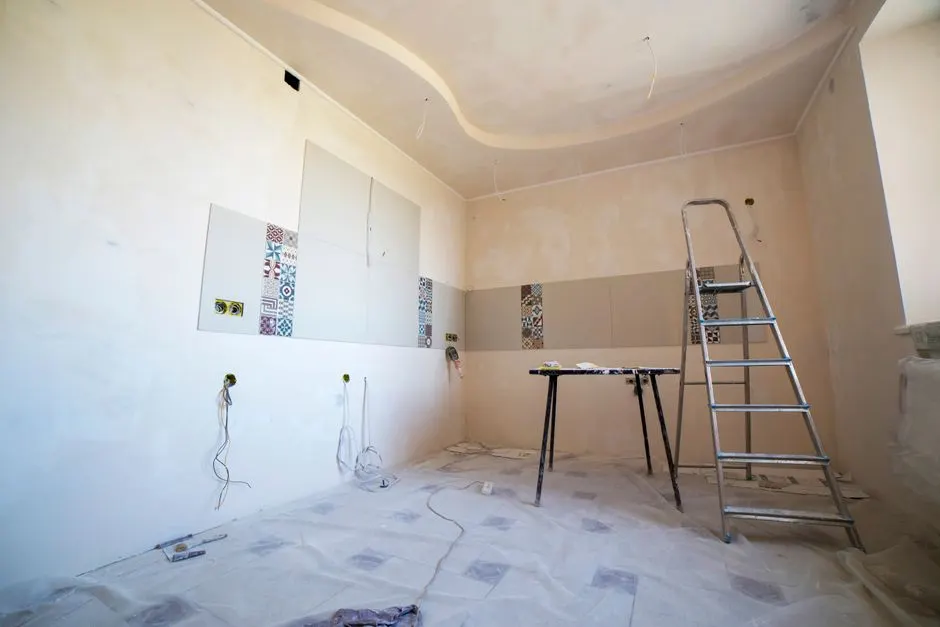 Kitchen Renovation ContractorFlooring is often phase one of a larger renovation. As a licensed kitchen renovation contractor, we can sequence flooring, cabinets, and countertops so trades don't step on each other.Explore →
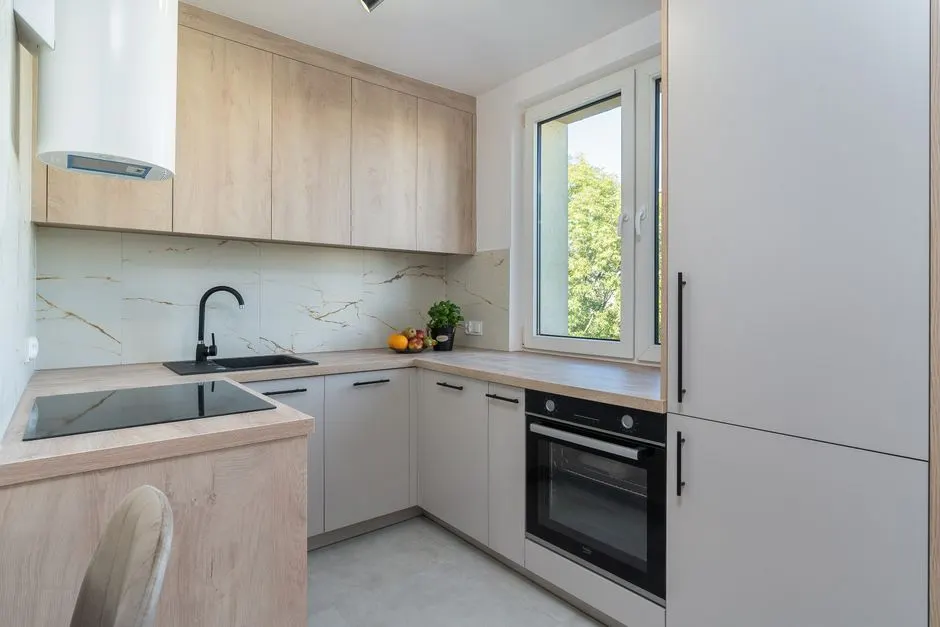 Small Kitchen RemodelSmall kitchens in East Nashville bungalows and Berry Hill condos need tight measurements and smart transitions. We specialize in getting big results out of compact footprints.Explore →
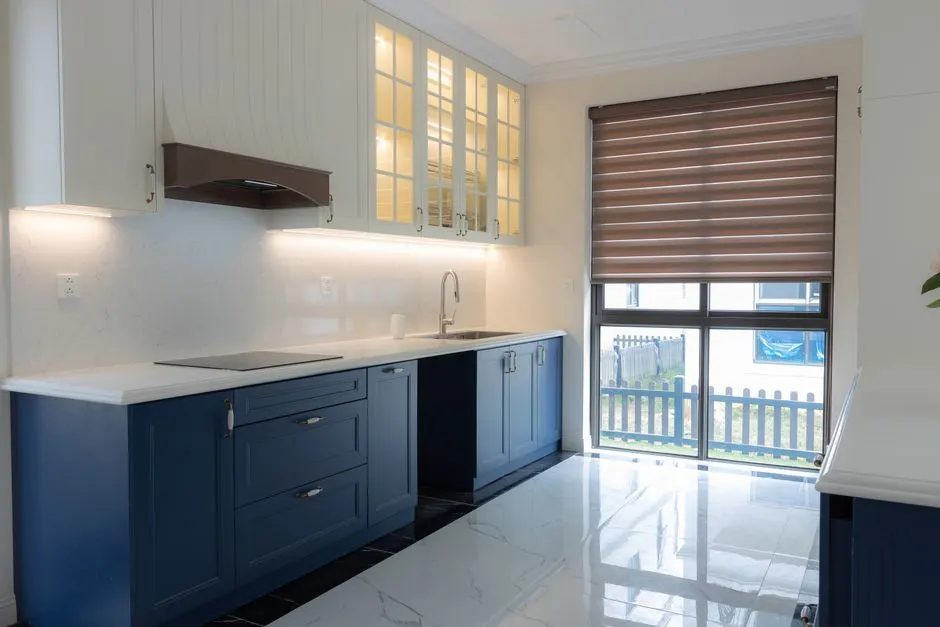 Large Kitchen RemodelBig open kitchens in Brentwood and Forest Hills need flooring that runs continuously through multiple zones. We plan seam placement and transitions so the floor reads as one surface.Explore →
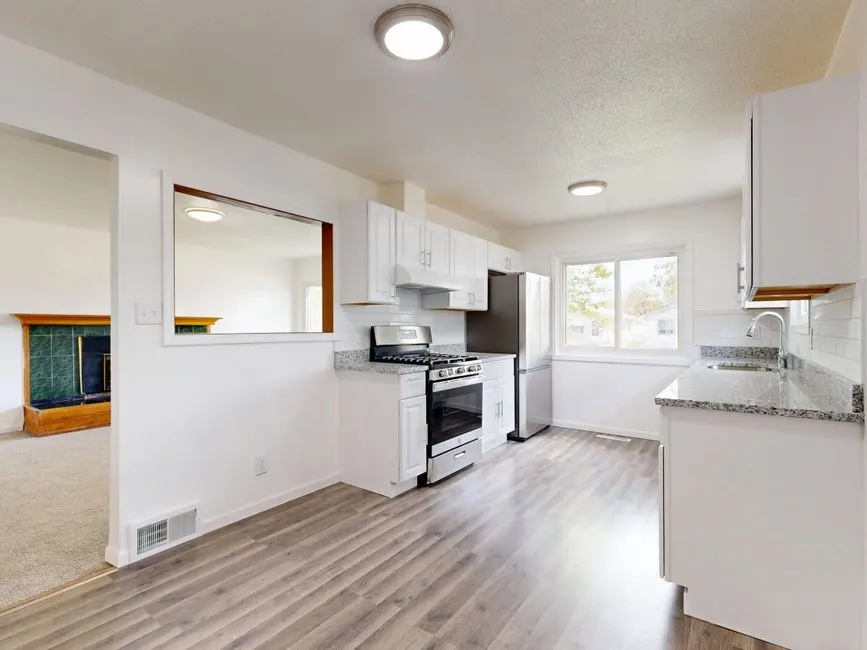 Open Kitchen RemodellingWhen you open a wall between kitchen and living space, the floor has to match or transition cleanly. We plan the flooring as part of the open-concept layout, not after the fact.Explore →
We give same-week estimates across Davidson County and a written workmanship warranty on every floor we install. Call (615) 909-7503 and we'll set up a walkthrough, measure the kitchen, and give you a straight price with no surprises.
Get a Free Estimate (615) 909-7503 →Call (615) 909-7503 or email [email protected] and we will set up a walkthrough. We answer the phone during business hours and keep the 24/7 line open for emergencies. Most estimates get scheduled within a few business days, and we give you a written number before any work starts.