Water damaged cabinet boxes under the sink
We cut out the damaged base, replace it with plywood cabinets rated for moisture, fix the leak at the source, and treat any mold before the new backsplash goes up. The new box outlasts the original.
A kitchen makeover Nashville TN homeowners actually use starts with the layout you have, not the one a catalog sells you. We pull worn cabinets, set new shaker doors on soft close hinges, drop in quartz countertops, and re-light the whole room with LED under cabinet lighting. Whether you want a full rebuild or a kitchen refresh in Nashville, we scope it, price it, and finish it.
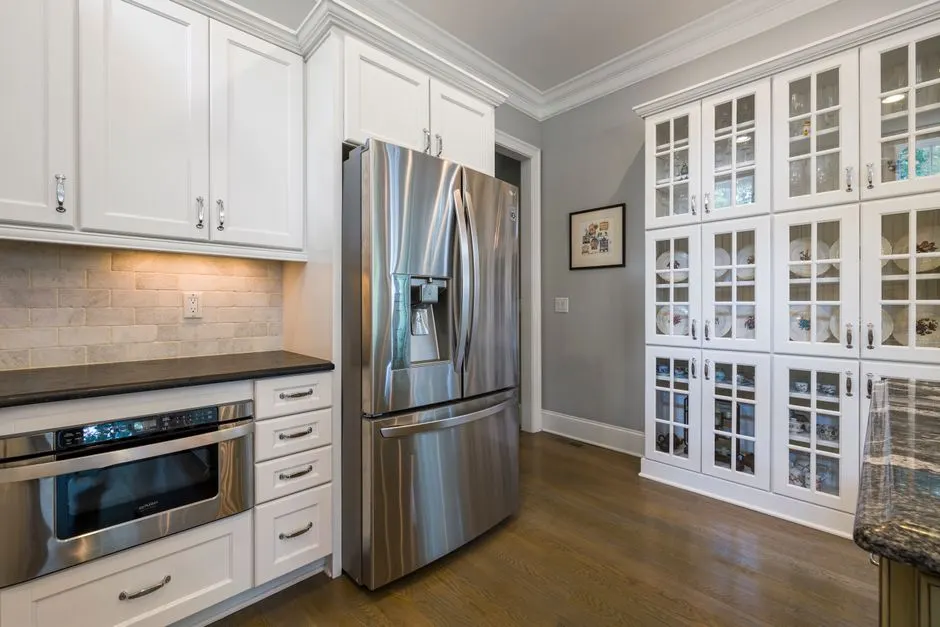
A kitchen makeover Nashville TN is a targeted remodel that replaces the surfaces and systems you touch every day - cabinet fronts and boxes, countertops, backsplash, flooring, sink and faucet, lighting, and ventilation - without necessarily moving walls or rerouting the whole house. We start with a stud finder and laser level, map what is behind the drywall, then build the plan around the plumbing and electrical that already exist. That keeps the budget on the finishes instead of the demolition.
Most of the kitchens we walk into in Davidson County share the same three problems: outdated kitchen layout from a 1980s or 1990s build, insufficient storage space, and poor kitchen lighting that makes even a good countertop look tired. Water damaged cabinet boxes under the sink and cracked countertops around the sink cutout show up on maybe one in three calls. If you have been searching for a kitchen makeover near me Nashville TN and getting nothing but showroom tours, we do the walk-through, the measurements, and the written scope in one visit.
Every makeover we quote covers the labor, the haul-away, and the permits the job needs. The list below is what comes standard. Appliances, structural changes, and window replacement are priced separately if you want them added.
We pull the old counters, doors, backsplash, and flooring, protect the walk path, and haul everything out. Debris leaves the same day it comes down, so you are not living next to a dumpster for a month.
New boxes or refaced fronts set level on shims and cabinet clamps, with soft close hinges and full-extension drawer slides. We align every door across the run before we call it done.
Quartz, granite, marble, butcher block, or solid surface, templated after the cabinets are set. Undermount sink cutout included, with the seam placed where it is least visible.
Ceramic tile backsplash set over a prepped substrate, and your choice of porcelain tile, luxury vinyl plank, or hardwood flooring, leveled and finished with trim.
New faucet, sink, and disposal hooked up, plus LED under cabinet lighting and any new circuits run to NEC standards. We test every connection before the walk-through.
Walls and trim painted, joints caulked with a caulking gun, and a written punch list worked to zero. You sign off only when the room is finished.
We come out, measure every wall, check the cabinet boxes for water damage, and open the panel to see what the electrical can carry. You get a written scope and a fixed price, usually within 48 hours. No showroom appointment required.
You pick door style, countertop, backsplash, and flooring from real samples we bring to the house. We confirm the cabinet line - KraftMaid, Merillat, or Thomasville - and lock the lead times, which run 3 to 5 weeks on semi-custom doors.
We pull the old counters and cabinet fronts, cap the plumbing, and handle any framing or electrical changes. A drywall lift goes up if ceilings need patching. This phase runs 2 to 4 days on a typical makeover.
New cabinet boxes and doors go in on cabinet clamps and shims, then the countertop template is taken. Tile, flooring, sink, faucet, and lighting follow in sequence so nothing gets installed twice. This is the bulk of the schedule, 8 to 14 working days.
We caulk, touch up paint, test every outlet and the disposal, and run the dishwasher through a full cycle. You walk the room with us and sign off on a punch list. Anything left gets fixed before we pull the truck out.
Purpose-built equipment, used by trained technicians — so the job is done accurately the first time.
Cutting cabinet filler, trim, and countertop substrate to fit the room's actual corners, which are never perfectly square.
Setting a true line for upper cabinets and finding the framing behind the drywall before we hang anything heavy.
Clean cutouts for sink openings, outlet boxes, and the range hood duct without tearing up the surrounding surface.
Precise backsplash cuts around outlets and window trim, and a clean caulk bead at the counter-to-wall joint that will not crack.
Holding cabinet boxes tight while the screws set, and lifting ceiling patches into place safely on a one-person crew.
Edge profiles on butcher block and trim, and fastening face frames and casing without splitting the wood.
A 1988 kitchen in Donelson with oak cabinet doors, a laminate counter cracked at the sink, and one ceiling fixture that left the prep zone in shadow. The cabinet boxes were solid but the doors were worn through the finish.
New shaker doors on soft close hinges, Cambria quartz countertops, a ceramic tile backsplash, and LED under cabinet lighting on a dimmer. The layout stayed put, so the job finished in 16 working days and came in under the full-remodel quote by about 40 percent.
A 1940s bungalow where the sink had been dripping into the cabinet base for years. The particleboard floor of the cabinet was soft, mold had started behind the backsplash, and the faucet was original to the house.
We cut out the damaged base, set a plywood cabinet box rated for moisture, treated the mold, replaced the faucet and supply lines with a Moen setup, and set a new quartz top with a braced undermount sink. The cabinet has stayed dry through two humid summers since.
A tight galley kitchen in a Gulch condo with a single overhead light, laminate counters, and no usable vertical storage. The owner wanted it to feel bigger without moving plumbing in a concrete building.
Cabinet-depth pantry storage, a narrower counter run with a butcher block top, LED under cabinet lighting, and a luxury vinyl plank floor leveled over the concrete. The room gained 22 inches of usable storage and finished in 11 working days.
Most of the calls we get are not about style. They are about a kitchen that stopped working. Here are the four we see most in Nashville, and what we do about them.
Ask a pro →We cut out the damaged base, replace it with plywood cabinets rated for moisture, fix the leak at the source, and treat any mold before the new backsplash goes up. The new box outlasts the original.
We template and set a new quartz or granite top with a properly supported sink cutout, so the stress point is reinforced instead of hanging over a void. Undermount sinks get a steel brace, not just adhesive.
We add LED under cabinet lighting over the counters, put the fixtures on a dimmer, and vent the range hood to the exterior. The circuit gets sized to NEC so the hood and the lights do not fight for load.
We level the subfloor before any new flooring goes down, then set porcelain tile or luxury vinyl plank over a flat surface. The faucet and supply lines get replaced at the same time, so the cabinet stays dry.
Most kitchen makeovers in Nashville run $18,000 to $45,000 in 2026, with a cosmetic refresh (doors, counters, backsplash, paint) landing near the low end and a full cabinet and layout rebuild near the top. Quartz countertops, semi-custom cabinets, and new flooring are the three biggest line items. We give you a fixed written price after the walk-through, so the number does not move unless you change the scope.
The best contractor is the one who shows you a written scope, a fixed price, and a crew you can meet before demo day. Ask for the Tennessee Home Improvement License, the Davidson County contractor license, and proof of insurance. We carry all three, hold NARI Certified Remodeler status, and will hand you references from jobs in your own neighborhood. Call (615) 909-7503 and we will set the walk-through.
A standard makeover covers cabinet fronts or full boxes, countertops, backsplash, sink and faucet, flooring, lighting, and paint. We handle demo, haul-away, permits, and the final punch list. Appliances, structural wall removal, and window replacement are quoted separately if you want them. Most customers add LED under cabinet lighting and a new range hood because the electrical is already open.
Plan on 2 to 4 weeks of on-site work for a makeover that keeps the existing layout, plus 3 to 5 weeks of cabinet lead time before we start. A full gut remodel with wall changes runs 8 to 12 weeks. We give you a start date and a finish date in writing, and we call you if anything on the schedule moves.
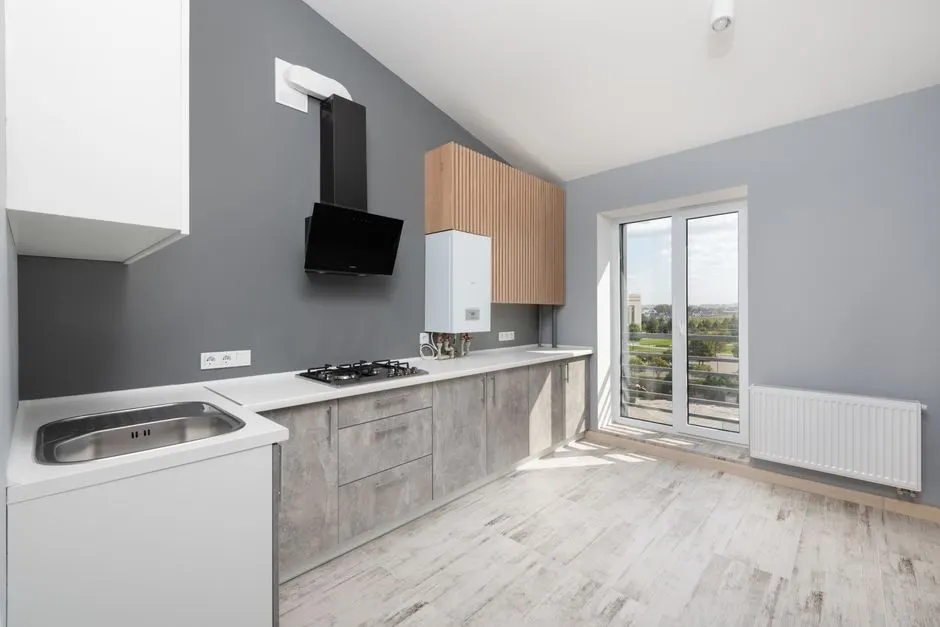 Kitchen Remodeler Near MeIf you searched a kitchen remodeler near me and want someone who works the Davidson County neighborhoods, we cover the whole county and can usually walk your kitchen within a week of your call.Explore →
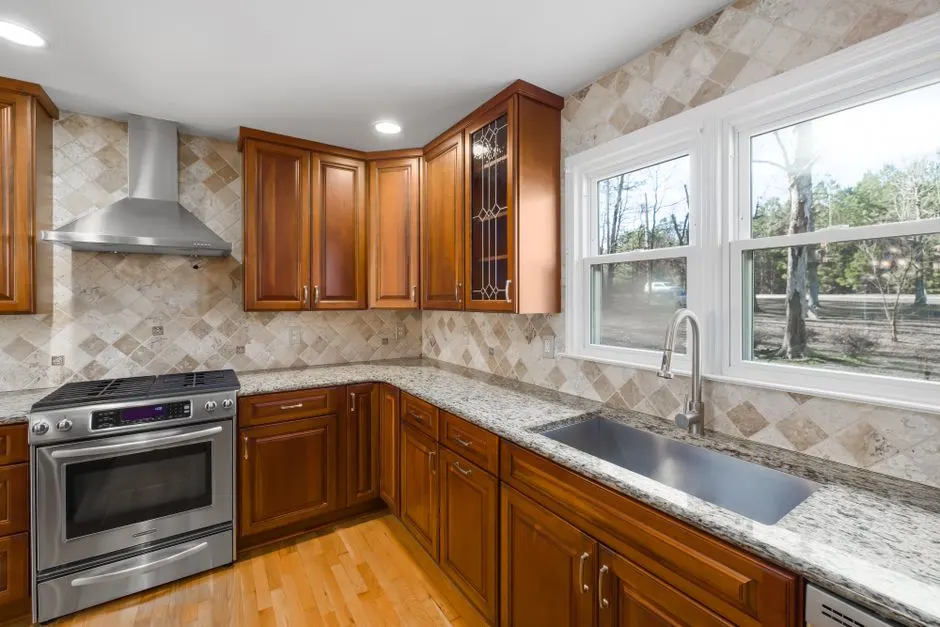 Emergency Kitchen RemodelerA burst supply line or a leaky kitchen sink that soaked the cabinet box needs a fast response. We tarp, shut off, and dry the space, then fold the repair into your makeover schedule so you are not paying twice.Explore →
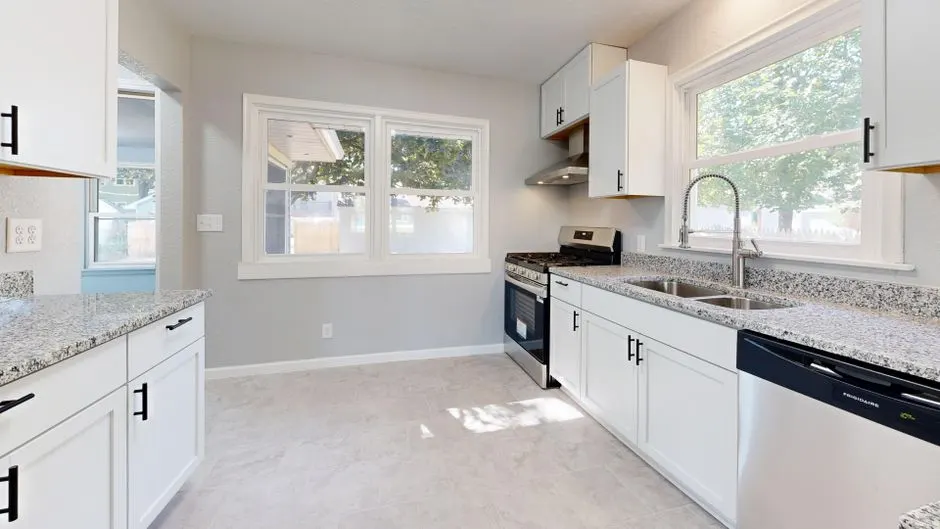 Local Kitchen RemodelerWe are based in Nashville and work the neighborhoods we live in - 12South, Sylvan Park, Donelson, Hermitage. That means short drive times, local permit knowledge, and a crew that can come back if something needs a tweak.Explore →24/7 Kitchen RemodelerWater does not wait for business hours. Our line stays open around the clock for active leaks and storm damage, and we schedule the rebuild work the next business day so your kitchen is not torn up longer than it has to be.Explore →
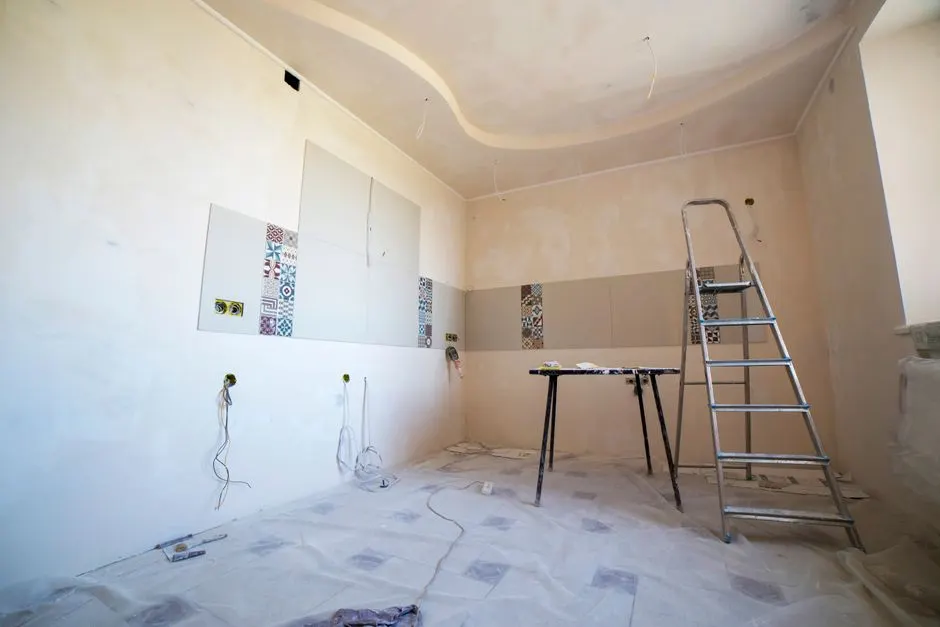 Kitchen Renovation ContractorWhen the makeover grows into moving walls, adding an island, or reworking the plumbing, our renovation side takes over with full permits and inspections through Davidson County.Explore →
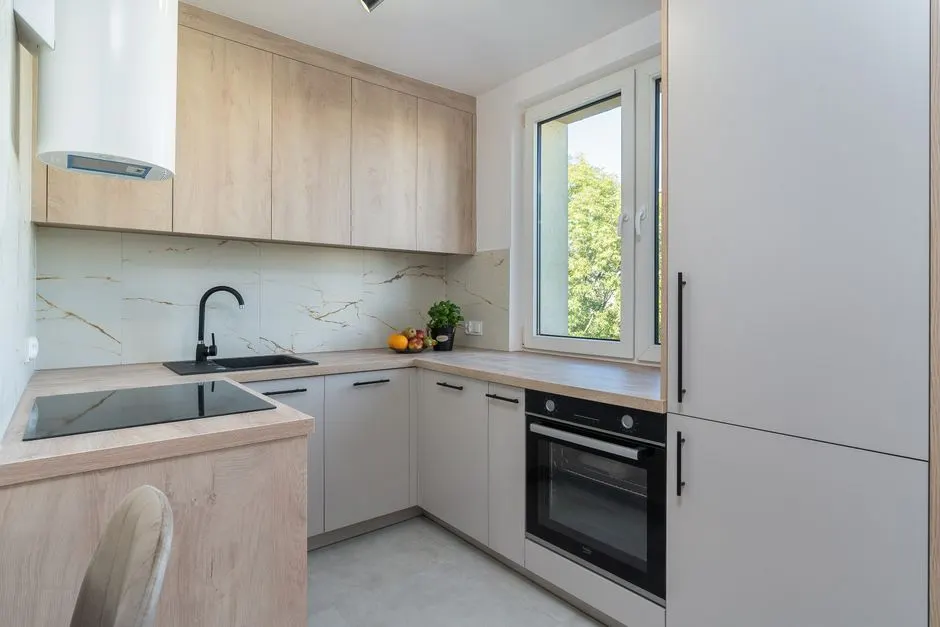 Small Kitchen RemodelGalley kitchens and condo kitchens in The Gulch or Germantown get the same treatment scaled down - cabinet-depth storage, a narrower countertop run, and lighting that makes a tight room feel bigger.Explore →
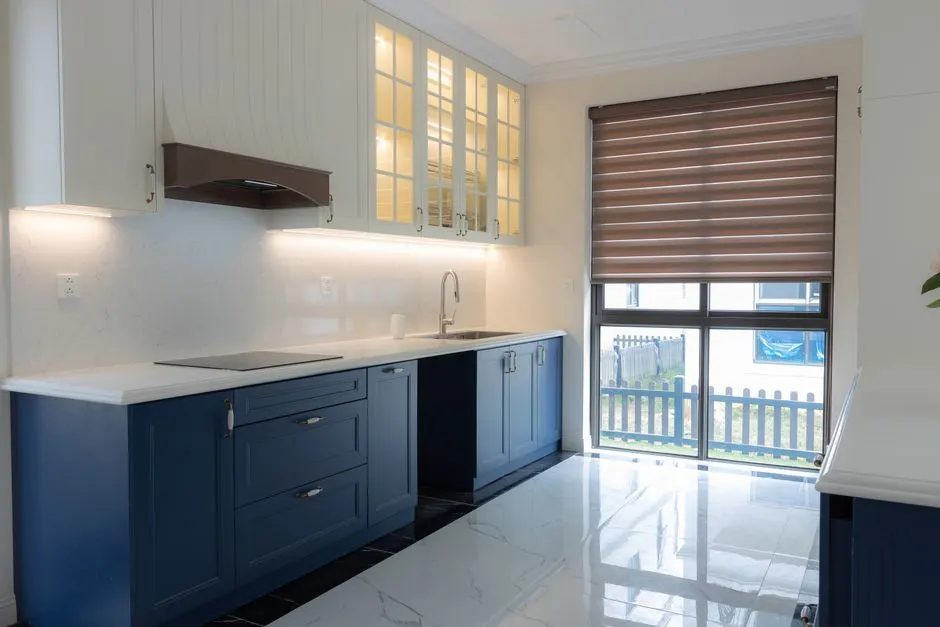 Large Kitchen RemodelBig kitchens in Green Hills and Belle Meade need more counter run, a second sink, and often a larger island. We plan the electrical load and the ventilation before the first cabinet goes in.Explore →
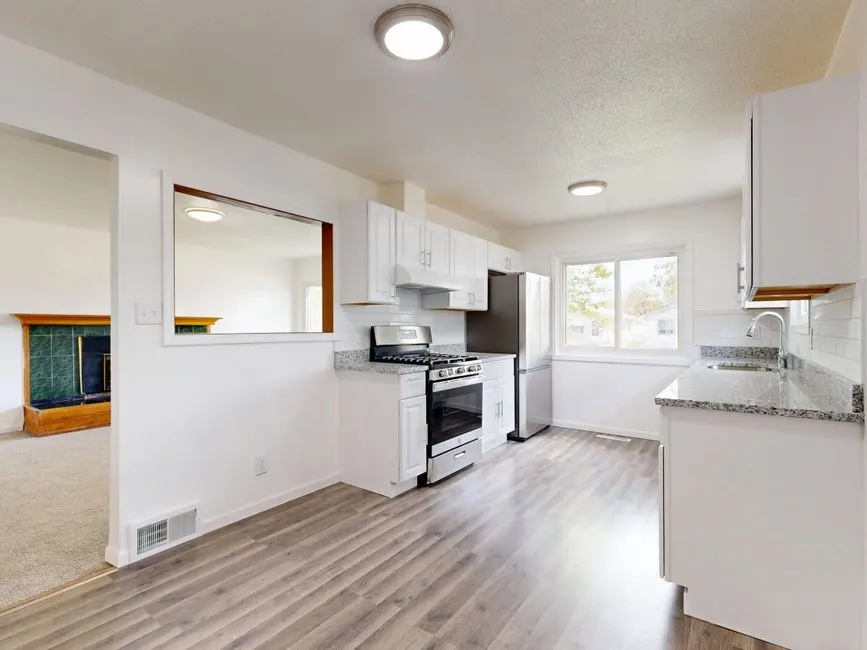 Open Kitchen RemodellingTaking down the wall between the kitchen and living room is the most requested change we get. We confirm load-bearing status, pull the permit, and frame the header to IRC.Explore →
One walk-through, one written price, one crew from demo to punch list. Call (615) 909-7503 and we will put your kitchen makeover on the schedule - most walk-throughs happen within a week of the call.
Book a Walk-Through (615) 909-7503 →Call (615) 909-7503 or email [email protected] and we will set up a walkthrough. We answer the phone during business hours and keep the 24/7 line open for emergencies. Most estimates get scheduled within a few business days, and we give you a written number before any work starts.