Outdated kitchen layout that fights the cook
We redraw the layout around how you cook, move the range or sink when plumbing allows, and add an island or peninsula where the room supports it. The new plan gets built to the drawing.
A new kitchen remodel Nashville TN homeowners can actually live through starts with a plan and a crew that shows up. We handle new kitchen installation Nashville TN from the first stud finder pass to the final caulk line, working in Downtown, Green Hills, East Nashville, and across Davidson County. If your cabinets are worn out or the layout fights you every morning, we build the kitchen that fixes it.
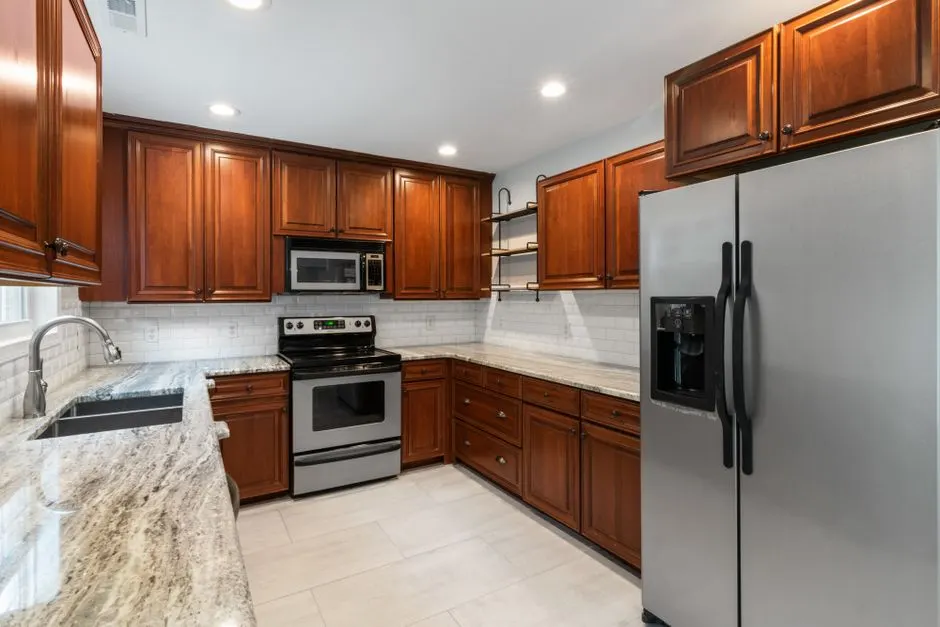
A new kitchen remodel Nashville TN is the full rebuild of your cooking space, not a cosmetic refresh. We pull the old cabinets and countertops, correct the framing and plumbing behind the walls, run new electrical to code, and install new cabinet boxes, quartz countertops, a tile backsplash, and flooring. Every job starts with a laser level and stud finder pass so the layout is square before a single cabinet goes in. You get a kitchen that works with how you actually cook.
Most Nashville homeowners call us when the layout has stopped working. A 1950s galley in Woodbine with one outlet and no dishwasher space. A 1990s build in Antioch with water damaged cabinet boxes under the sink. We see the same problems across Davidson County: insufficient storage space, poor kitchen lighting, and worn out cabinets that no amount of paint will save. If you have been searching for a new kitchen remodel near me Nashville TN, that is usually the point where a rebuild beats another patch.
Our scope covers the full rebuild from demo to handoff. You see every inclusion and exclusion in writing before work starts, so there is no guessing about what the price covers. Appliances are typically owner-supplied unless you ask us to spec them.
We remove old cabinets, countertops, flooring, and fixtures, then haul it all away. Floors get protected and dust barriers go up before demo starts so the rest of the house stays livable.
New supply lines, drain runs, dedicated circuits, and outlet placement per NEC. We test before the walls close and schedule the rough-in inspection through Davidson County.
KraftMaid or Thomasville cabinet boxes set plumb and level, then templated quartz, granite, or butcher block countertops installed with clean seams and an undermount sink.
Ceramic tile or subway tile backsplash with sealed grout, plus porcelain tile, luxury vinyl plank, or hardwood flooring installed over properly prepped subfloor.
LED under cabinet lighting, task lighting over the range, and a range hood vented to the exterior. We check airflow so the kitchen does not hold steam and grease.
We pull the permits, meet the inspector at rough-in and final, and hand you the signed-off paperwork. That record matters when you sell the house.
We walk the kitchen, measure every wall, and check what is behind them. Stud finder and laser level come out first. You get a written scope and a realistic timeline, usually 5 to 8 weeks for a full rebuild. No surprises halfway through.
Cabinet layout, countertop material, and lighting plan get locked in. We pull the Davidson County Contractor License permits and schedule inspections. If walls are moving, we confirm load-bearing status before demo day. This stage takes 1 to 2 weeks.
Old cabinets, counters, and flooring come out. We open the walls, correct framing, run new plumbing and electrical, and install new drywall. A drywall lift keeps the ceiling clean. Rough-in inspection happens before anything gets closed up.
New cabinet boxes go in plumb and level, set with cabinet clamps. Quartz or granite countertops get templated and installed. Tile backsplash, flooring, and the sink and faucet follow. This is the longest stretch, usually 2 to 3 weeks.
We test every outlet, run the disposal and dishwasher, check the range hood ventilation, and caulk the seams. You walk the kitchen with us and flag anything that needs attention. Final inspection clears, and we hand over care instructions for the new surfaces.
Purpose-built equipment, used by trained technicians — so the job is done accurately the first time.
Cutting cabinet fillers, trim, and flooring with clean edges. A sharp blade and a straight fence make the difference on visible joints.
Finding framing and setting cabinet lines plumb and level. Every cabinet run starts with both before a screw goes in.
Cutting outlet openings in cabinet backs and trimming flooring around toe kicks without tearing up the material.
Holding ceiling and upper wall drywall in place while it gets fastened. Keeps the ceiling flat and the seams tight.
Clean cuts on ceramic tile and subway tile, and a controlled bead of sealant at sinks, backsplashes, and countertop seams.
Holding cabinet boxes tight while they are joined and fastened, and setting trim and face frames without splitting the wood.
A 1950s galley with painted-over cabinets, one outlet, and a floor that sloped toward the sink. The range sat under a cabinet with no vent hood, so grease collected on the ceiling.
New shaker cabinets, quartz countertops, porcelain tile flooring, and a vented range hood. Storage went up 25 percent in the same footprint, and the floor is level. The kitchen now has six outlets on dedicated circuits.
A 1990s kitchen with water damaged cabinet boxes under the sink, mold behind the backsplash, and a failing faucet. The owner had been putting towels under the sink for months.
The leak was fixed at the source, mold treated, and new plywood cabinets installed with a Moen faucet and undermount sink. New ceramic tile backsplash with sealed grout. The repair passed inspection.
A closed-off kitchen separated from the living room by a load-bearing wall. The owner wanted an open plan but had been told it was not possible without major structural work.
We confirmed the wall was load-bearing, pulled the permit, built the beam, and opened the plan. A new island with electrical and seating anchors the space. The kitchen gained 120 square feet of usable open area.
Most kitchens we tear into have two or three of these problems stacked on top of each other. Here is what we find and how we fix it.
Ask a pro →We redraw the layout around how you cook, move the range or sink when plumbing allows, and add an island or peninsula where the room supports it. The new plan gets built to the drawing.
We pull the damaged boxes, fix the leak at the source, treat any mold, and install new plywood cabinet boxes rated for moisture. The fix is inspected before the new cabinets go in.
We run dedicated circuits per NEC, add LED under cabinet lighting and task lights, and place outlets where you actually use them. The electrical inspection signs off before drywall closes.
We check the subfloor, correct the framing, and install a proper underlayment before the new flooring goes down. Cabinets get set after the floor is flat, not before.
Most full rebuilds in Nashville run $45,000 to $95,000 in 2026, with mid-range projects landing near $60,000. A cosmetic refresh with new cabinets and counters can start around $25,000. Layout changes, moving plumbing, and luxury appliances push the number up. We give you a line-item scope so you see where the money goes.
The right answer is the crew that permits the work, shows you a written scope, and puts a NARI Certified Kitchen and Bath Remodeler on your job. Ask for the license, the insurance certificate, and two recent Nashville addresses you can drive past. We will hand over all of it before you sign.
A full new kitchen installation Nashville TN typically takes 5 to 8 weeks from demo to handoff. Cabinet lead times of 3 to 5 weeks are the usual bottleneck, so we order early. Cosmetic jobs with stock cabinets can finish in 2 to 3 weeks. Weather and inspection scheduling can add a few days.
Our scope covers demo, framing corrections, new plumbing and electrical rough-in, drywall, cabinets, countertops, backsplash, flooring, sink and faucet, and lighting. Permits and inspections are included. Appliances are usually owner-supplied unless you ask us to spec them. We list every inclusion and exclusion in the written scope before work begins.
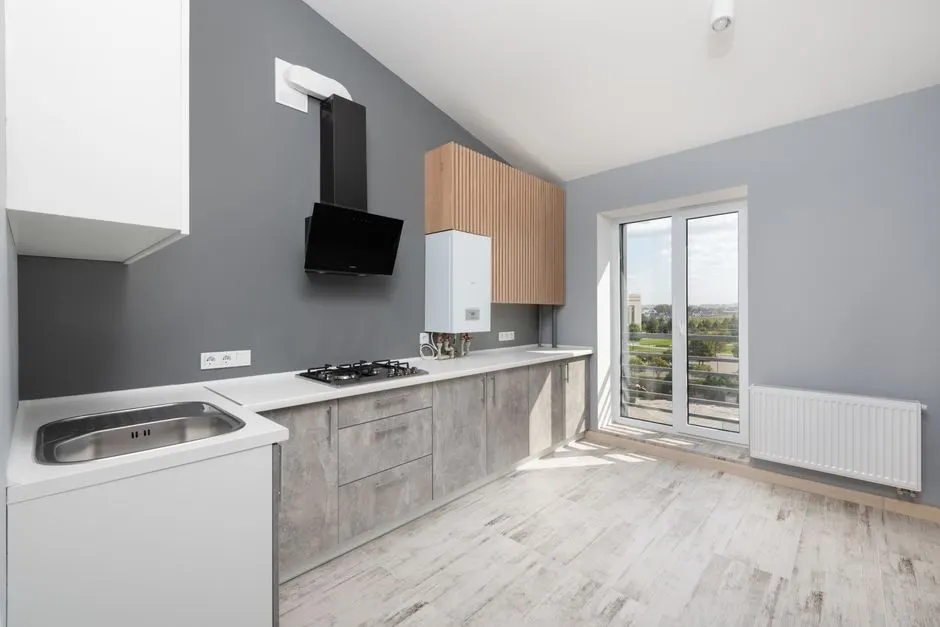 Kitchen Remodeler Near MeIf you searched kitchen remodeler near me, you want a crew close enough to be on site fast. We work across Davidson County and can walk your kitchen within a few days of your call.Explore →
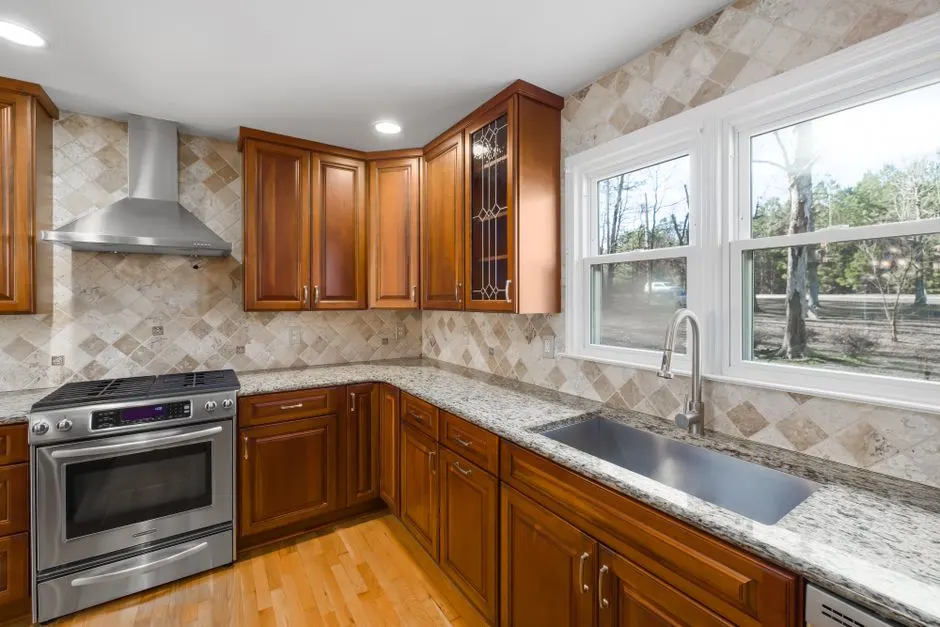 Emergency Kitchen RemodelerA leaky kitchen sink or failed supply line does not wait. We handle emergency tear-out and repair so water damage stops spreading before the full rebuild starts.Explore →
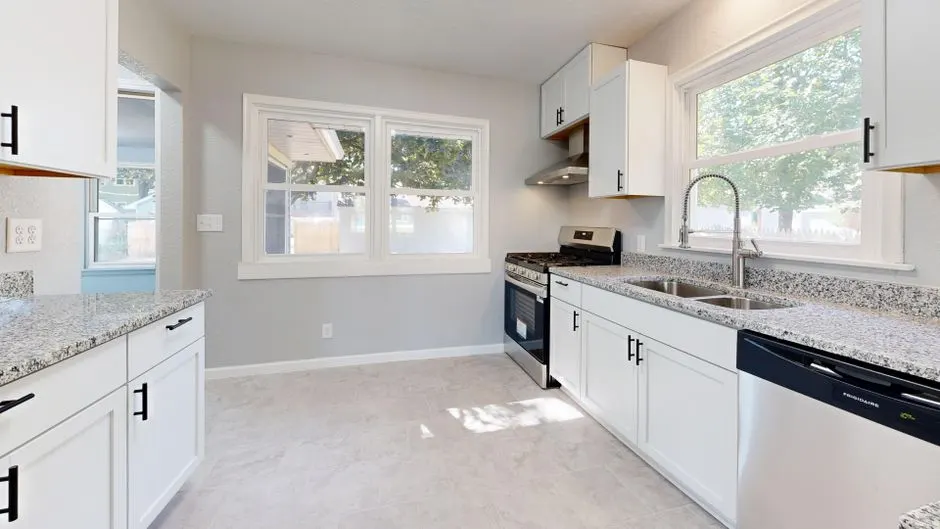 Local Kitchen RemodelerA local kitchen remodeler knows Nashville permitting and inspection timelines. We pull Davidson County permits and schedule inspections so your project does not stall.Explore →
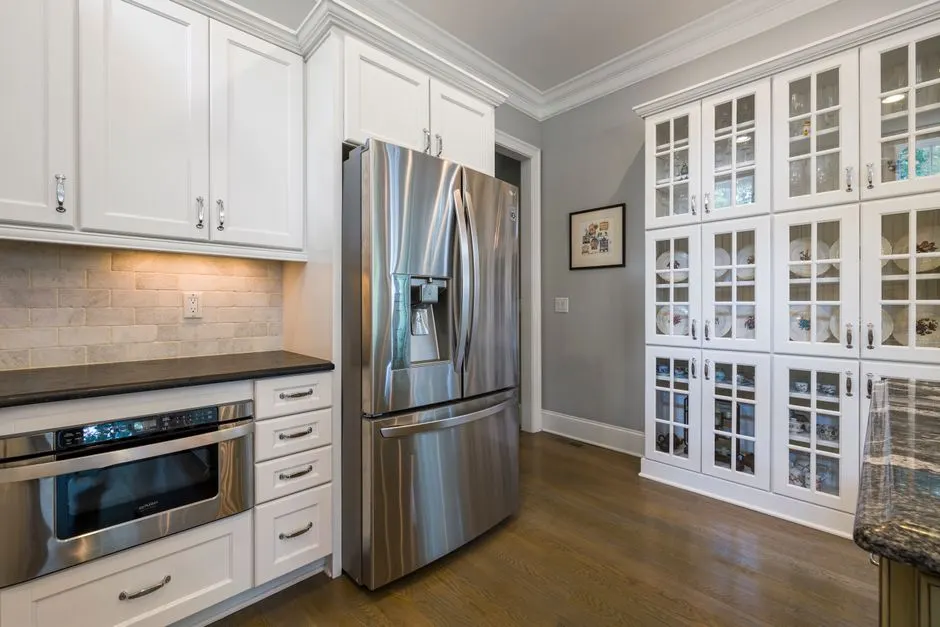 24/7 Kitchen RemodelerWater does not keep business hours. Our 24/7 line handles active leaks and storm damage until a crew can get there, then folds the repair into your rebuild plan.Explore →
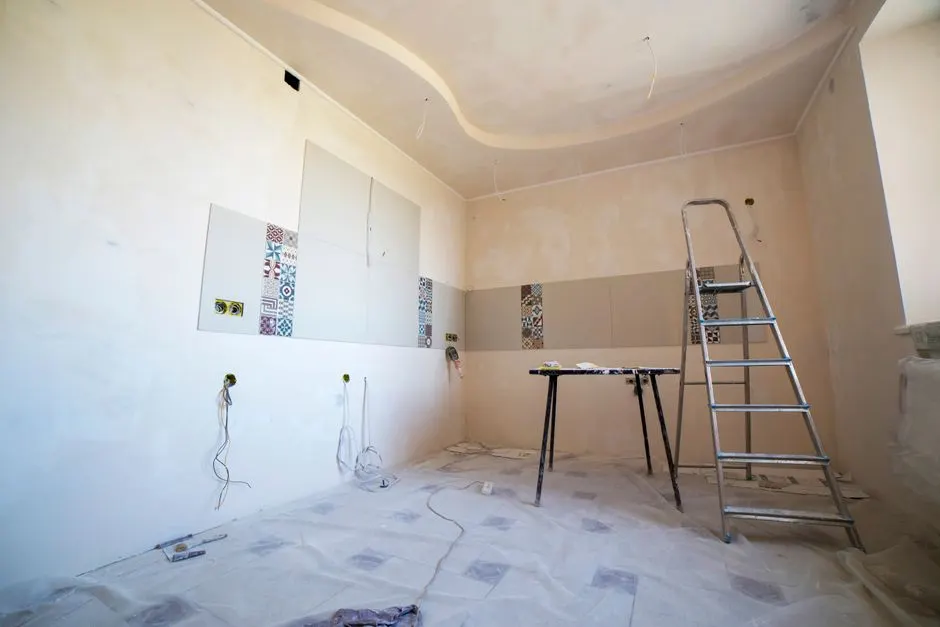 Kitchen Renovation ContractorAs a kitchen renovation contractor we carry the license, insurance, and crew to run the whole job. One contract, one schedule, one number to call when you have a question.Explore →
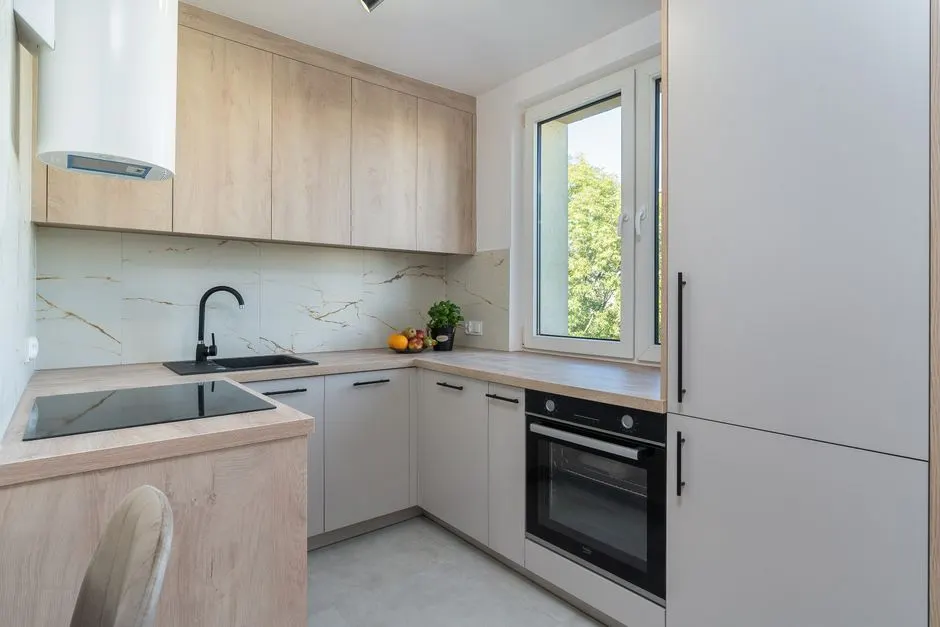 Small Kitchen RemodelSmall kitchens in older Nashville homes need smart storage, not bigger footprints. We plan drawer stacks and pull-outs to squeeze 25 percent more usable space out of the same walls.Explore →
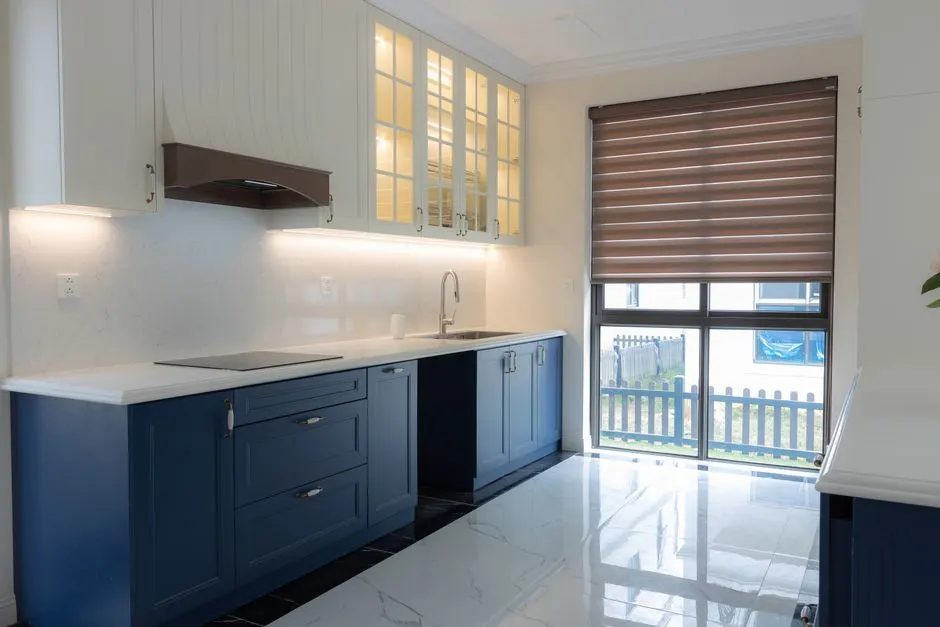 Large Kitchen RemodelBig kitchens need layout discipline. We plan zones for cooking, prep, and cleanup so a large room still works like a kitchen and not a hallway with cabinets.Explore →
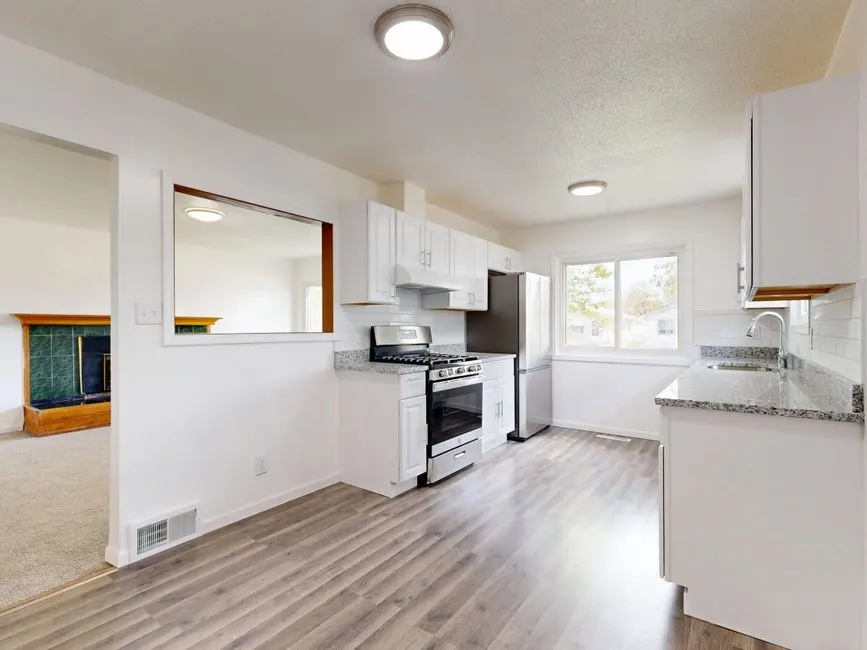 Open Kitchen RemodellingOpening a kitchen to the living room means checking load-bearing walls first. We confirm structure, pull permits, and build the beam and open plan correctly.Explore →
One call gets you a walkthrough, a written scope, and a realistic timeline. We are licensed, insured, and permitted through Davidson County. Call (615) 909-7503 and tell us what your kitchen is doing wrong.
Get My Estimate (615) 909-7503 →Call (615) 909-7503 or email [email protected] and we will set up a walkthrough. We answer the phone during business hours and keep the 24/7 line open for emergencies. Most estimates get scheduled within a few business days, and we give you a written number before any work starts.